
Office fitout case study · Brighton, Victoria
Megabus office fitout: a workplace built for connection.
Leap Group transformed Megabus’s Bay Street office in Brighton into a warm, practical workplace—bringing the preferred design to life while finishing early and under budget.
Book a site visit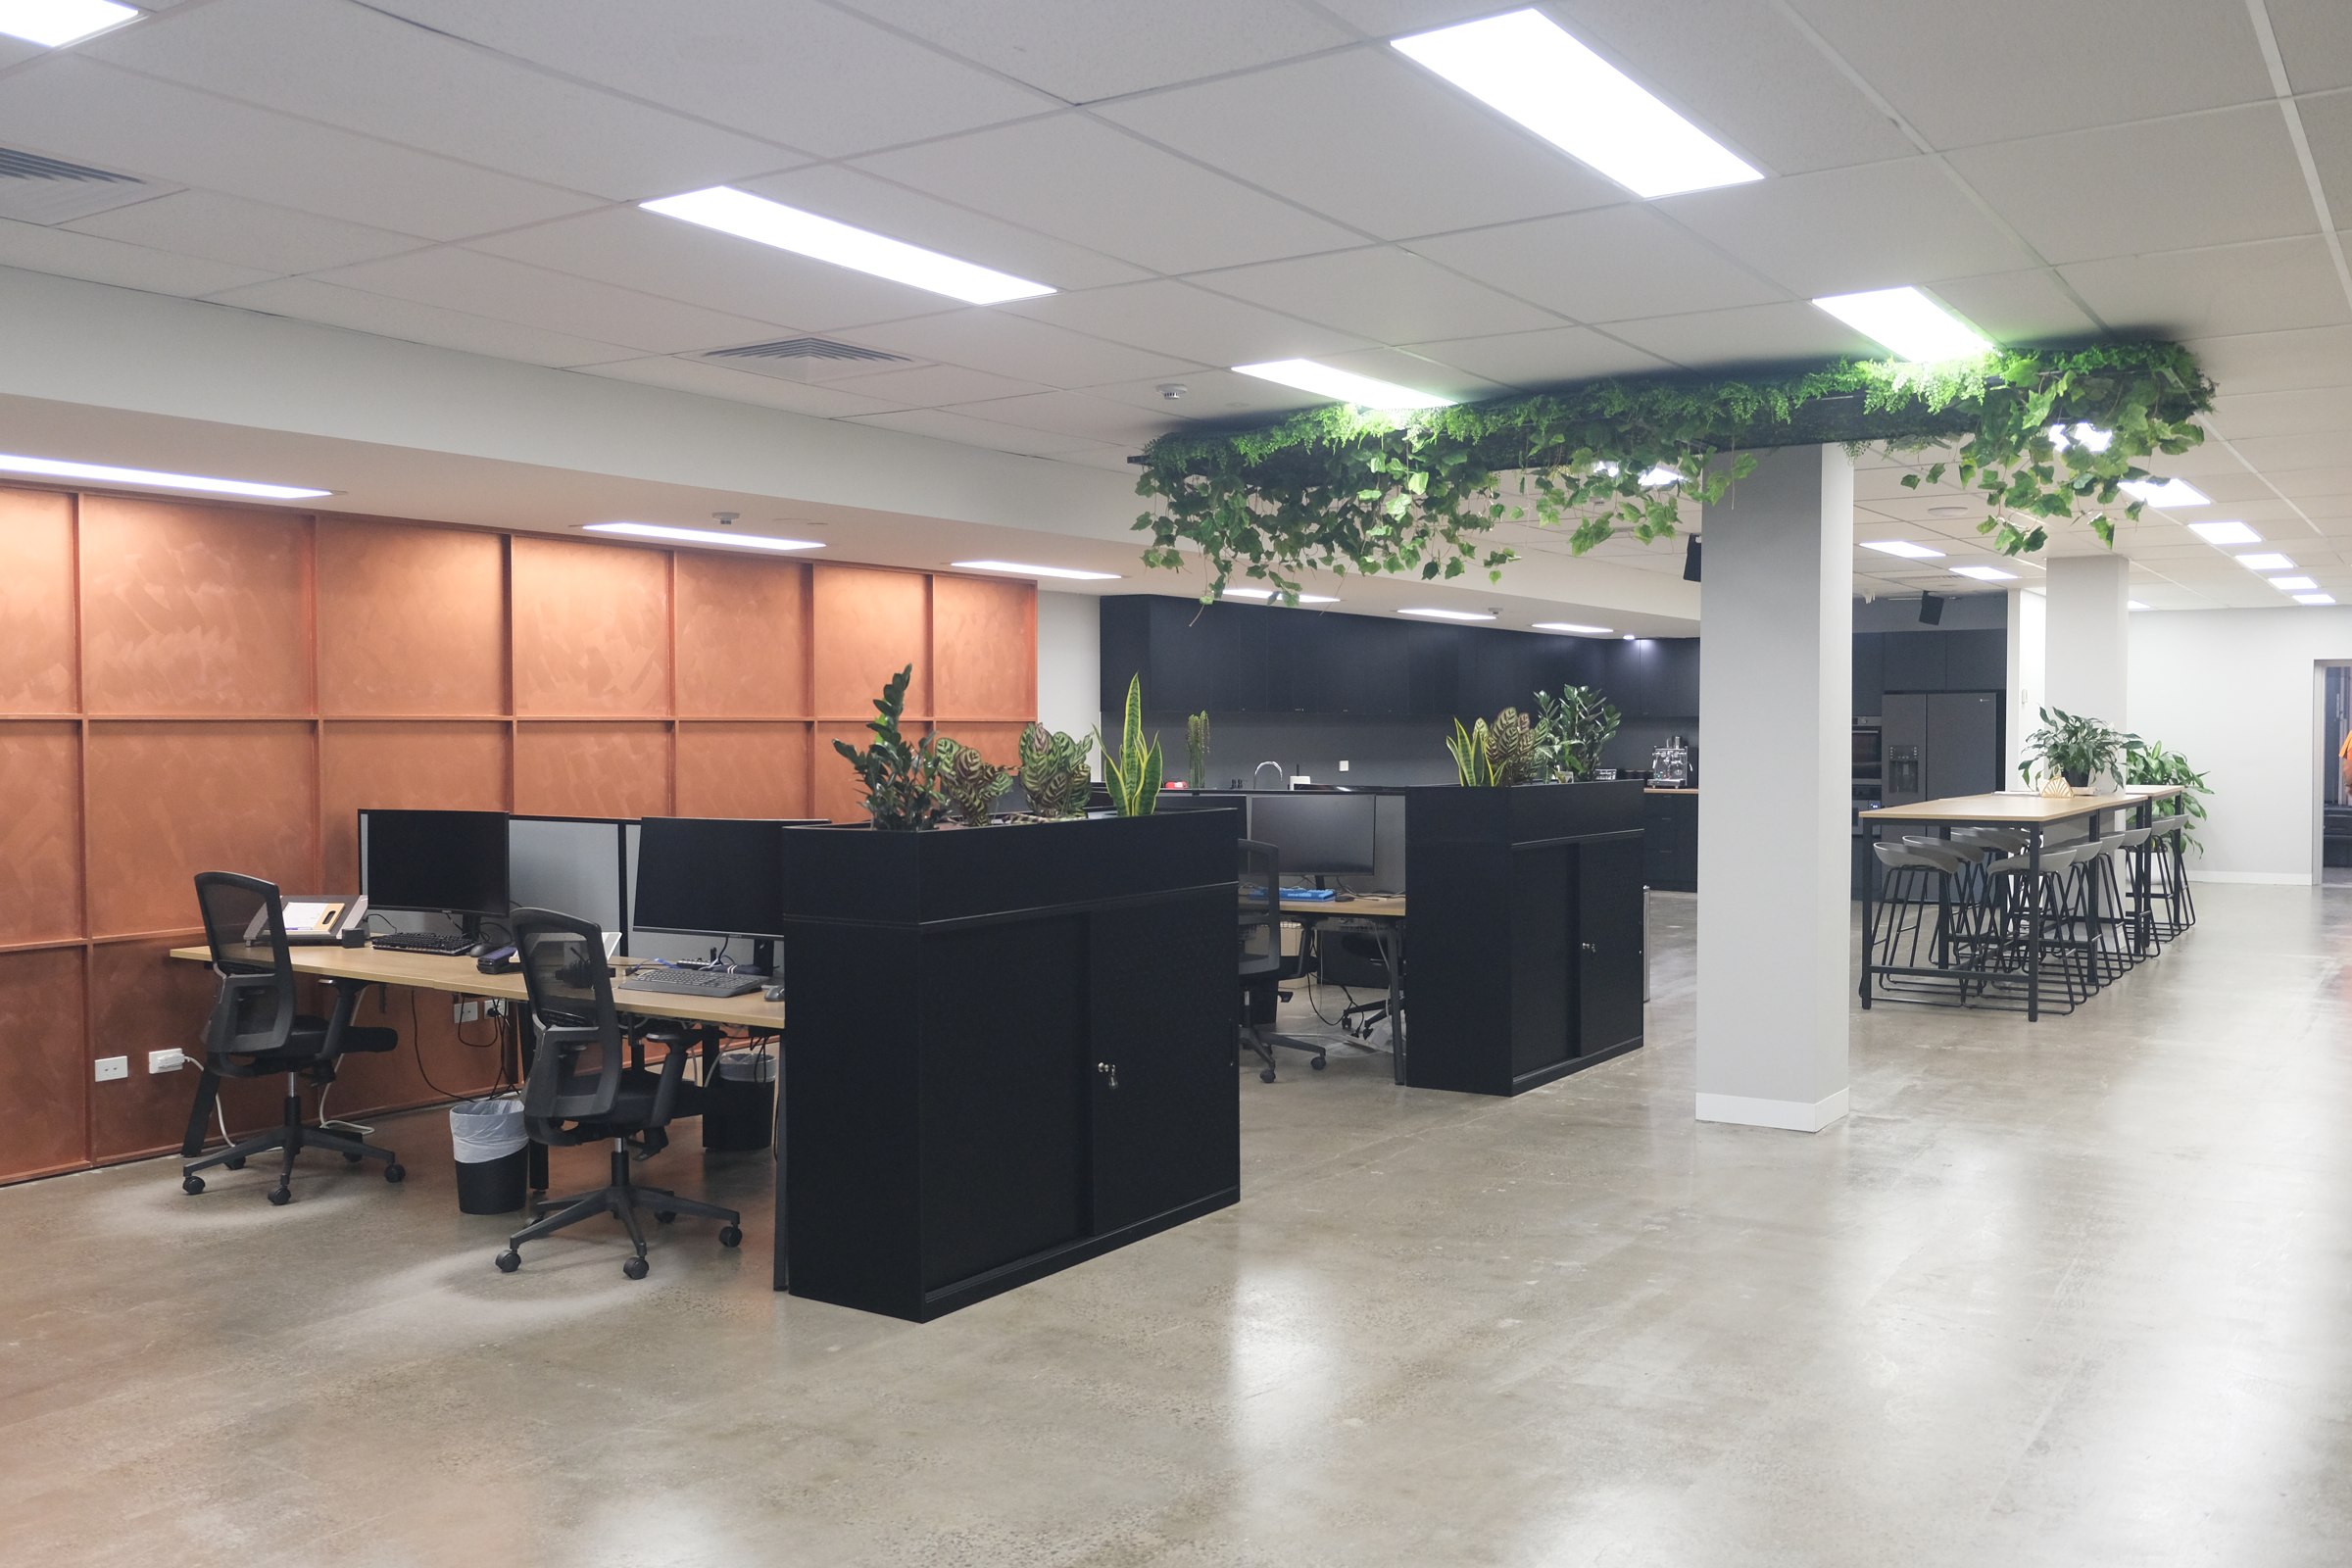
01 · The brief
Turn an existing office into a workplace people want to use.
Megabus needed more than a visual refresh. The Brighton workplace had to support focused work, informal conversations, training, meetings and everyday connection—without losing sight of a disciplined commercial brief.
Leap’s design was the client’s preferred direction. From there, the task was to translate the concept into a buildable, coordinated fitout and make confident decisions without letting cost, quality or timing drift.
02 · The design
A warm, practical workplace with more ways to work.
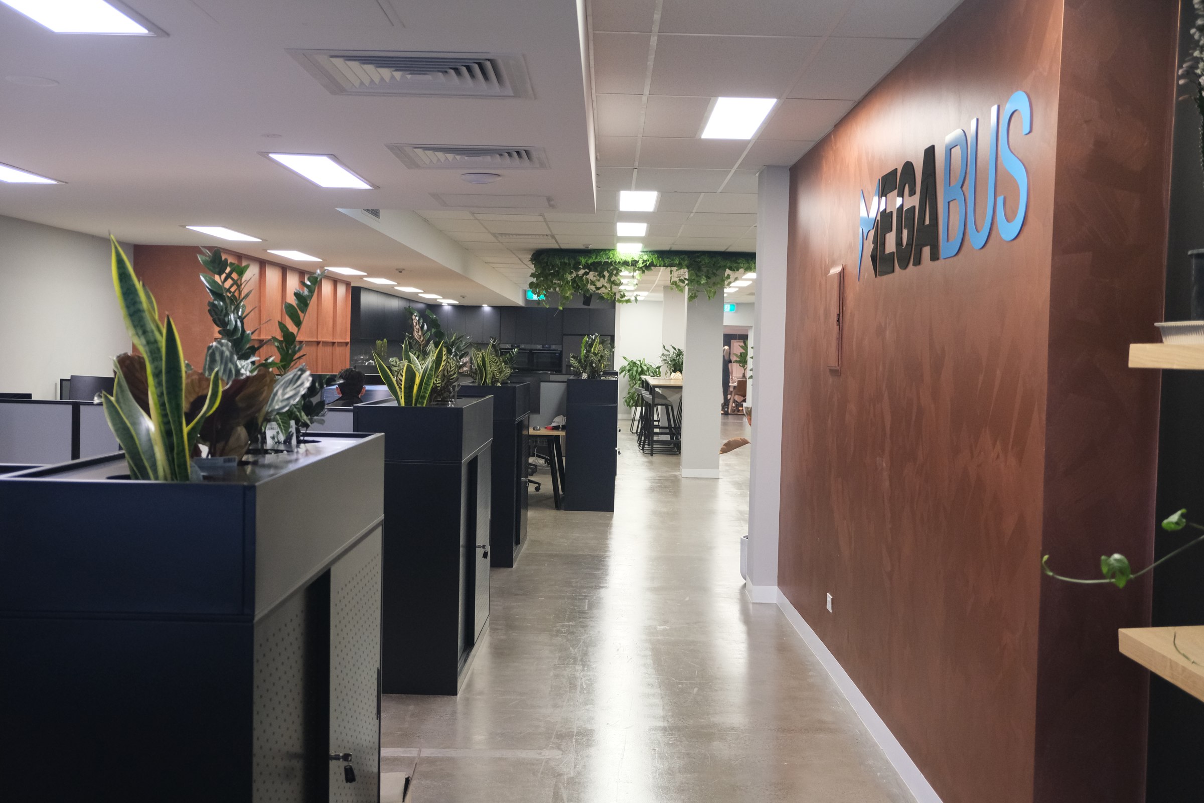
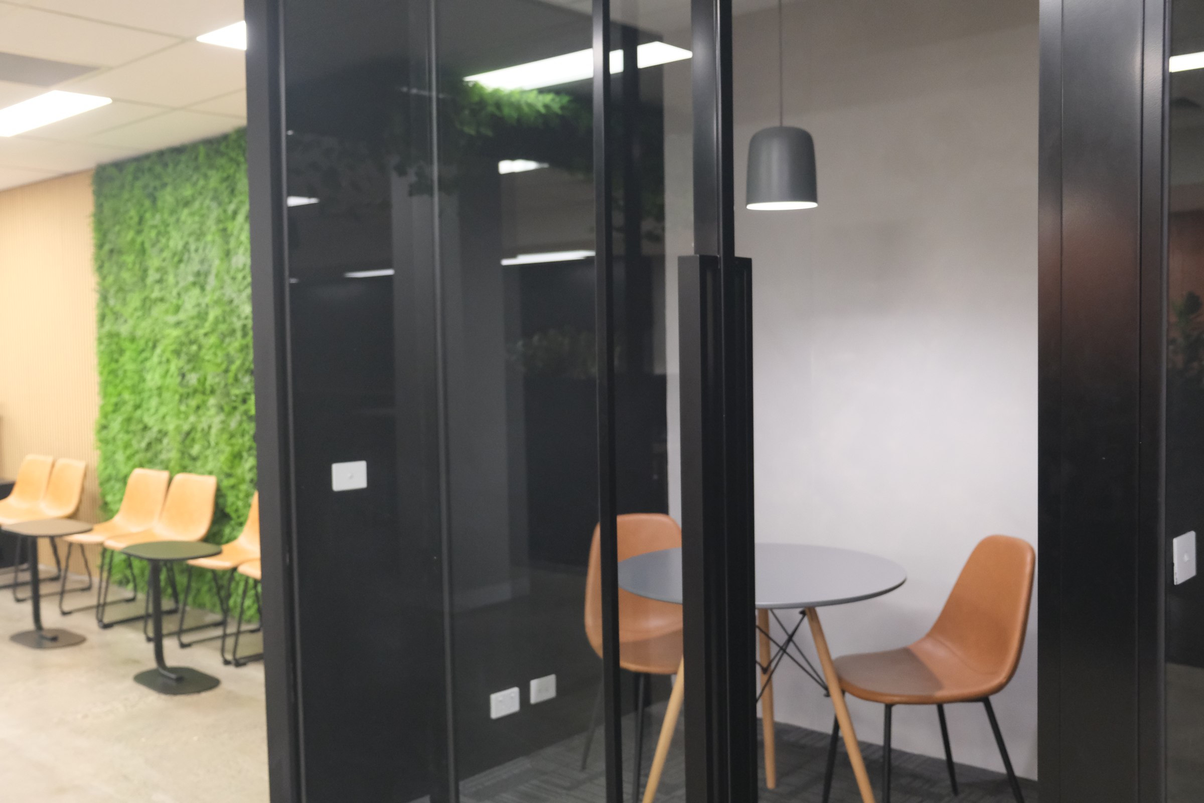
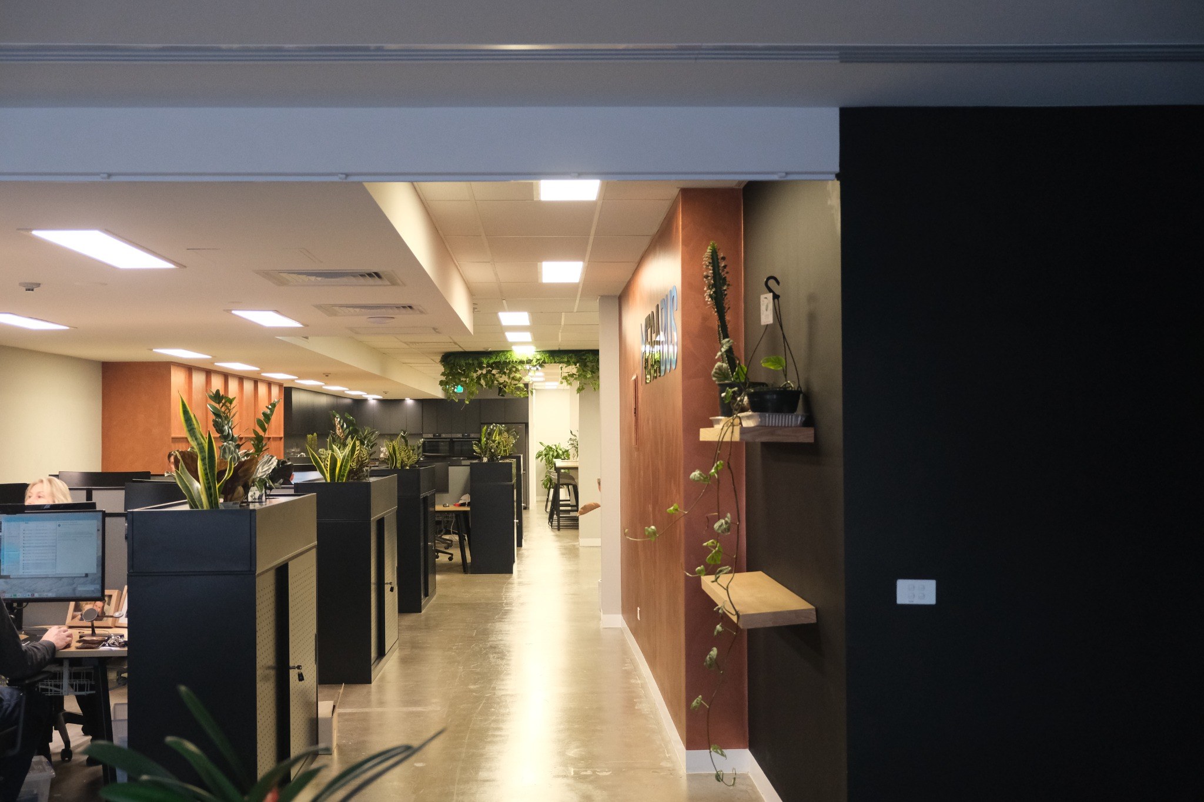
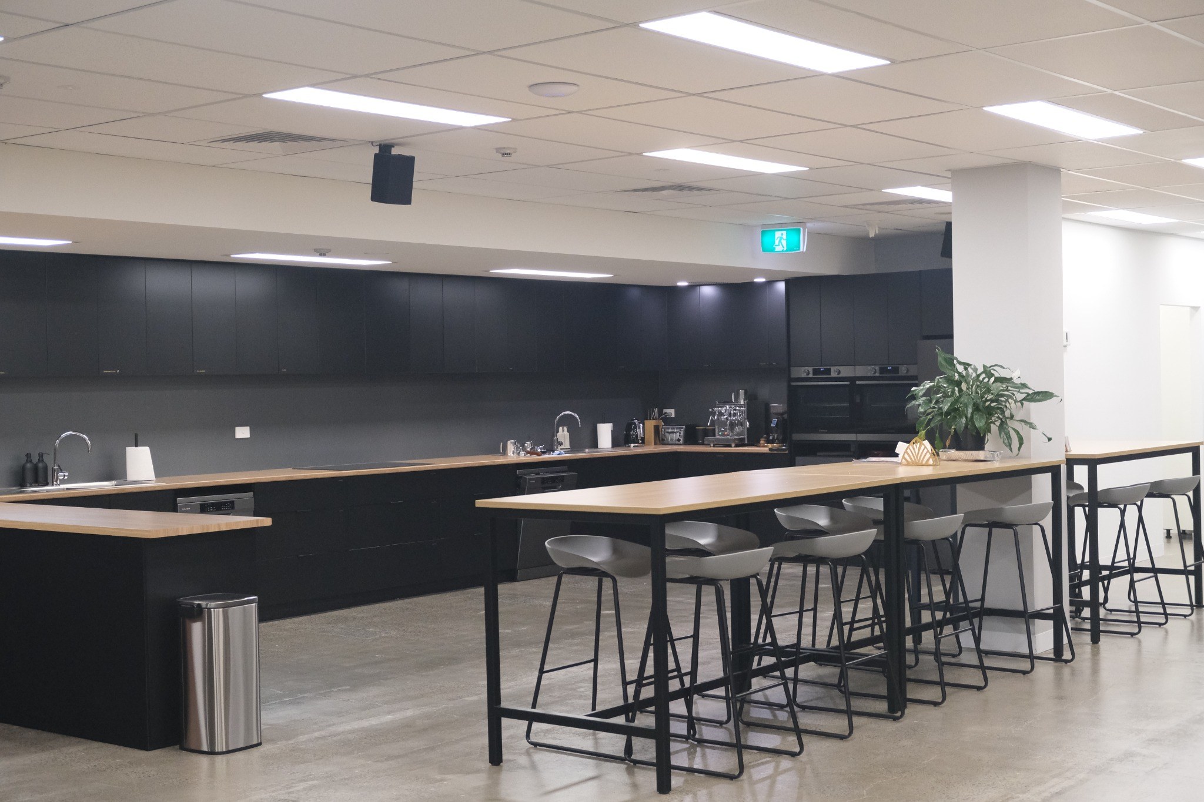
The result combines industrial restraint with warmth: concrete, black detailing and crisp workstations are balanced by timber, planting and softer places to meet.
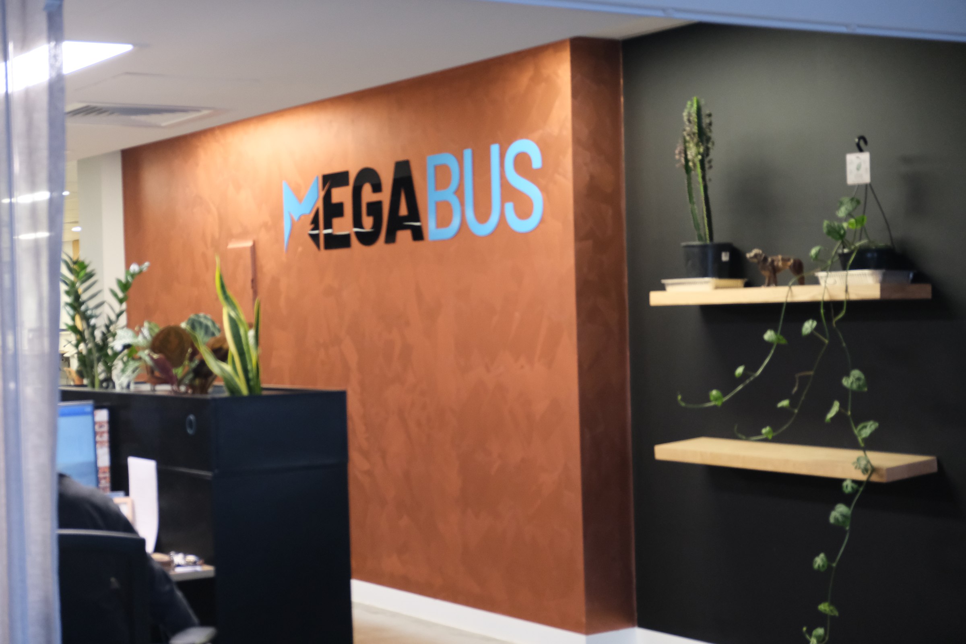
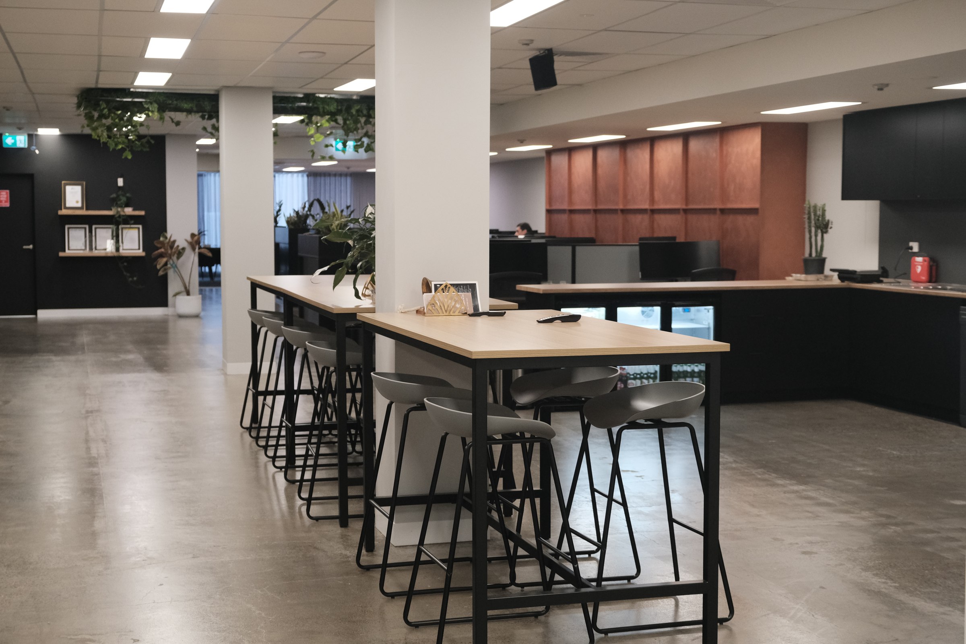
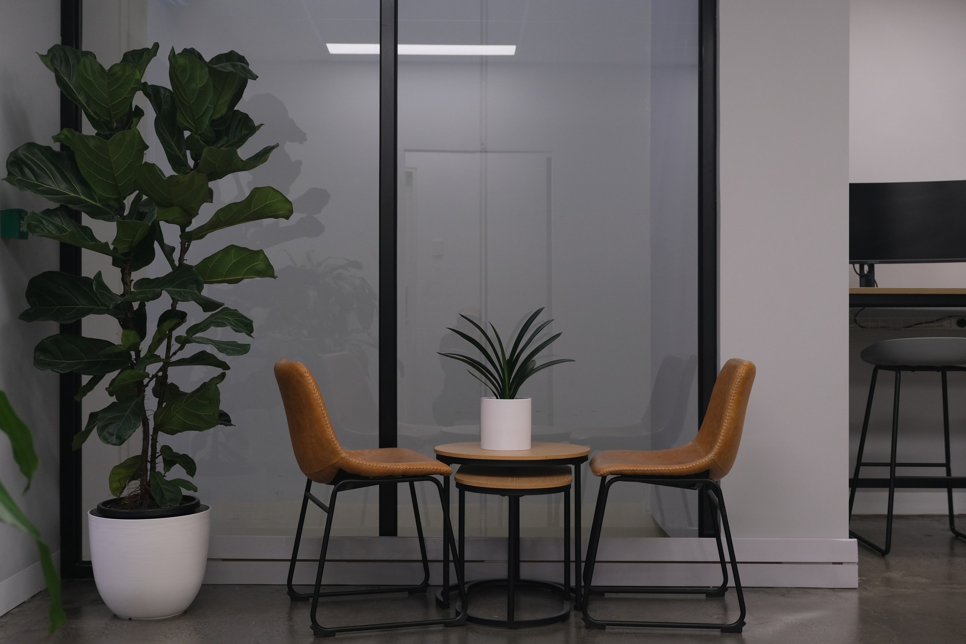
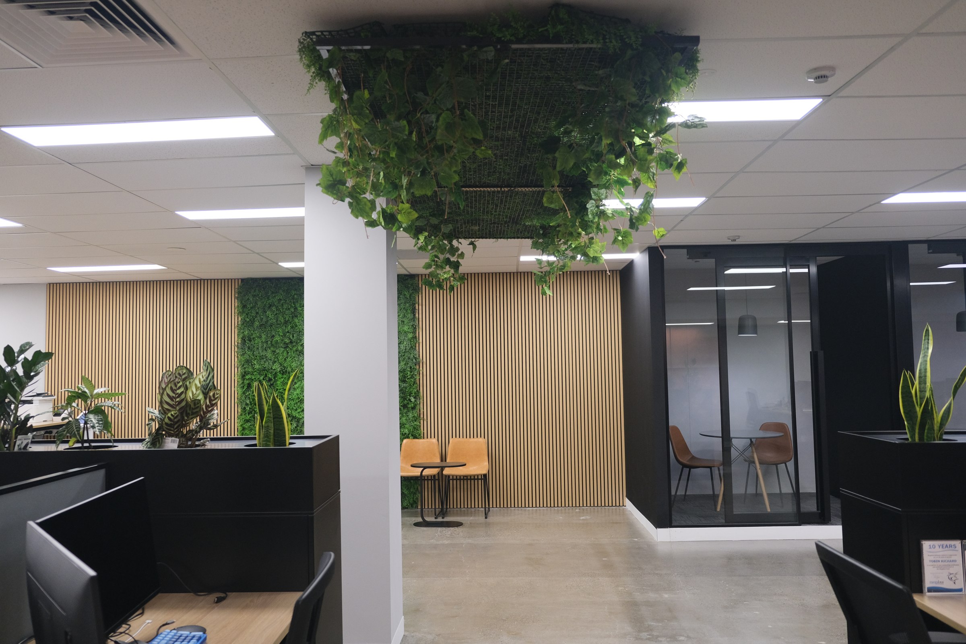
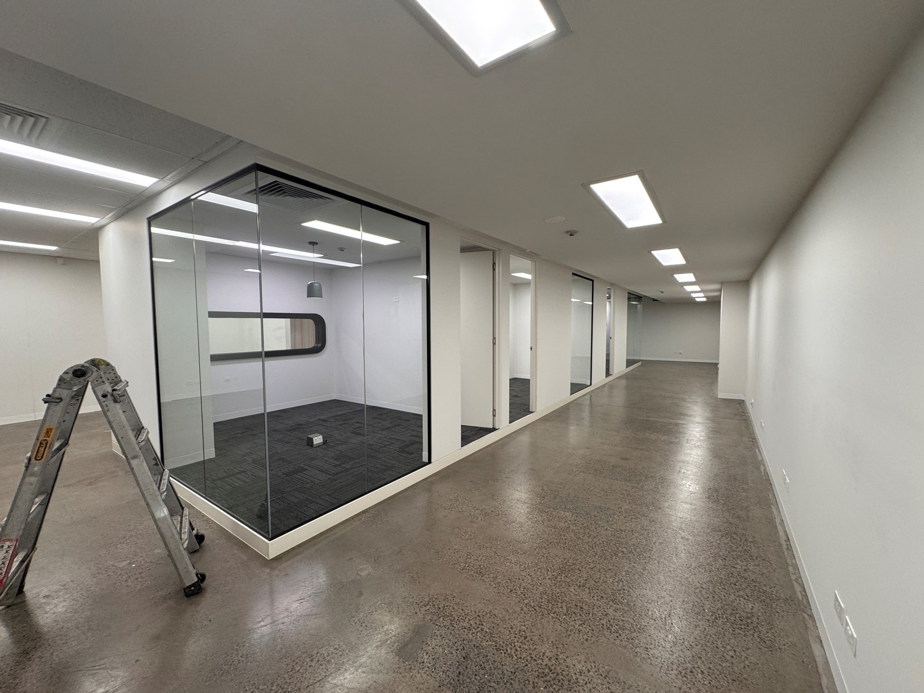
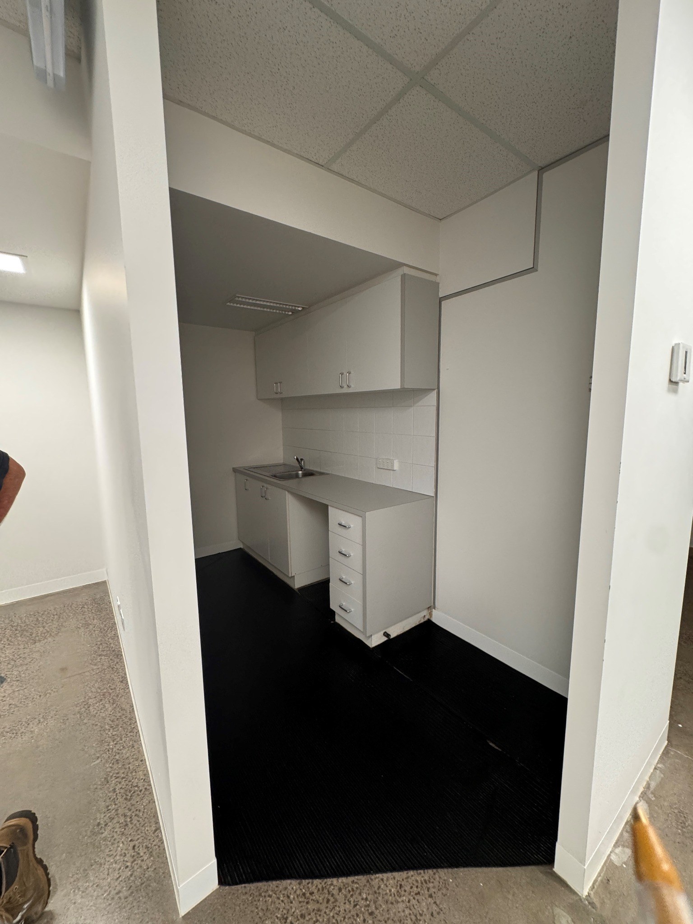
Before and after
See the difference.
Connection through the workplace
Kitchen and staff amenities
03 · The delivery
One joined-up process from design to handover.
Design intent, cost control and site delivery were managed as one process. That gave Megabus clear visibility of decisions and helped the team protect the elements that mattered most.
Define the working brief
Map the mix of workstations, meeting settings, training, collaboration and amenities the team actually needed.
Design with cost in view
Develop the preferred scheme into a coordinated, buildable solution and make trade-offs before they became site problems.
Control the build
Keep communication direct, decisions moving and the programme accountable through to an early, under-budget finish.
04 · The result
A cohesive office with more ways to work.
- Open-plan workstations
- Town Square collaboration area
- One-on-one meeting settings
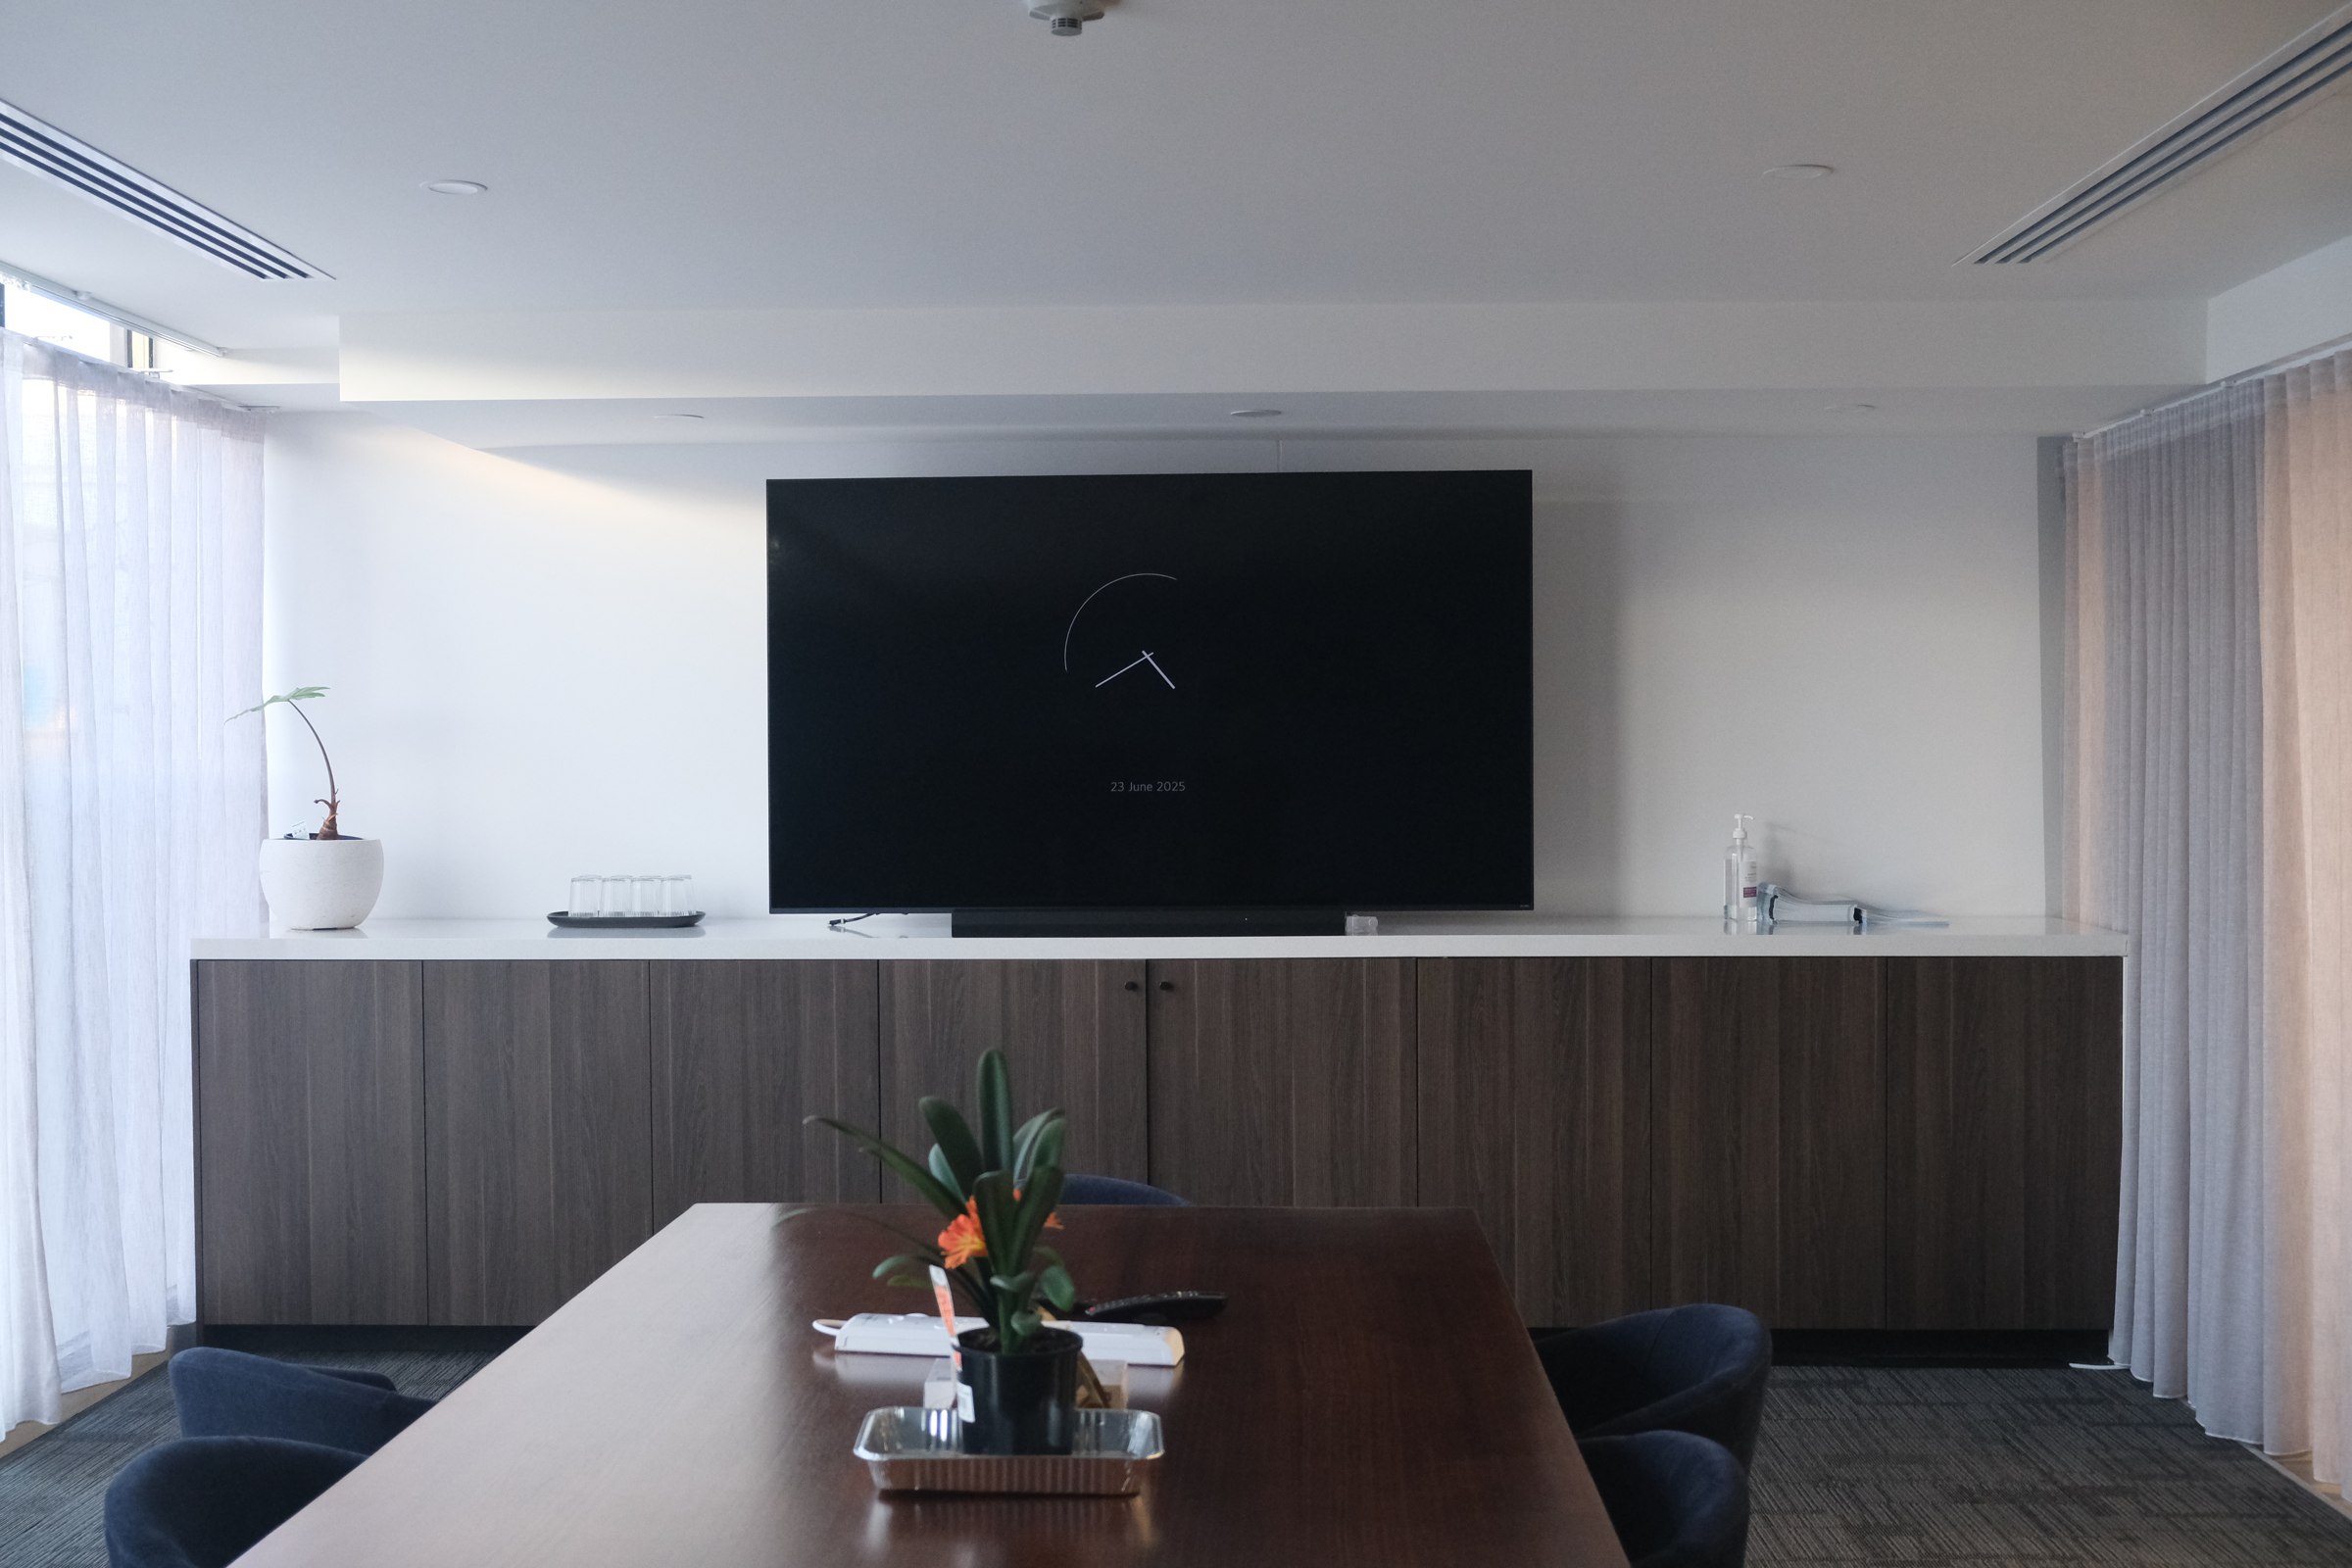
- Training and boardroom spaces
- Casual bench seating
- Integrated storage and amenities
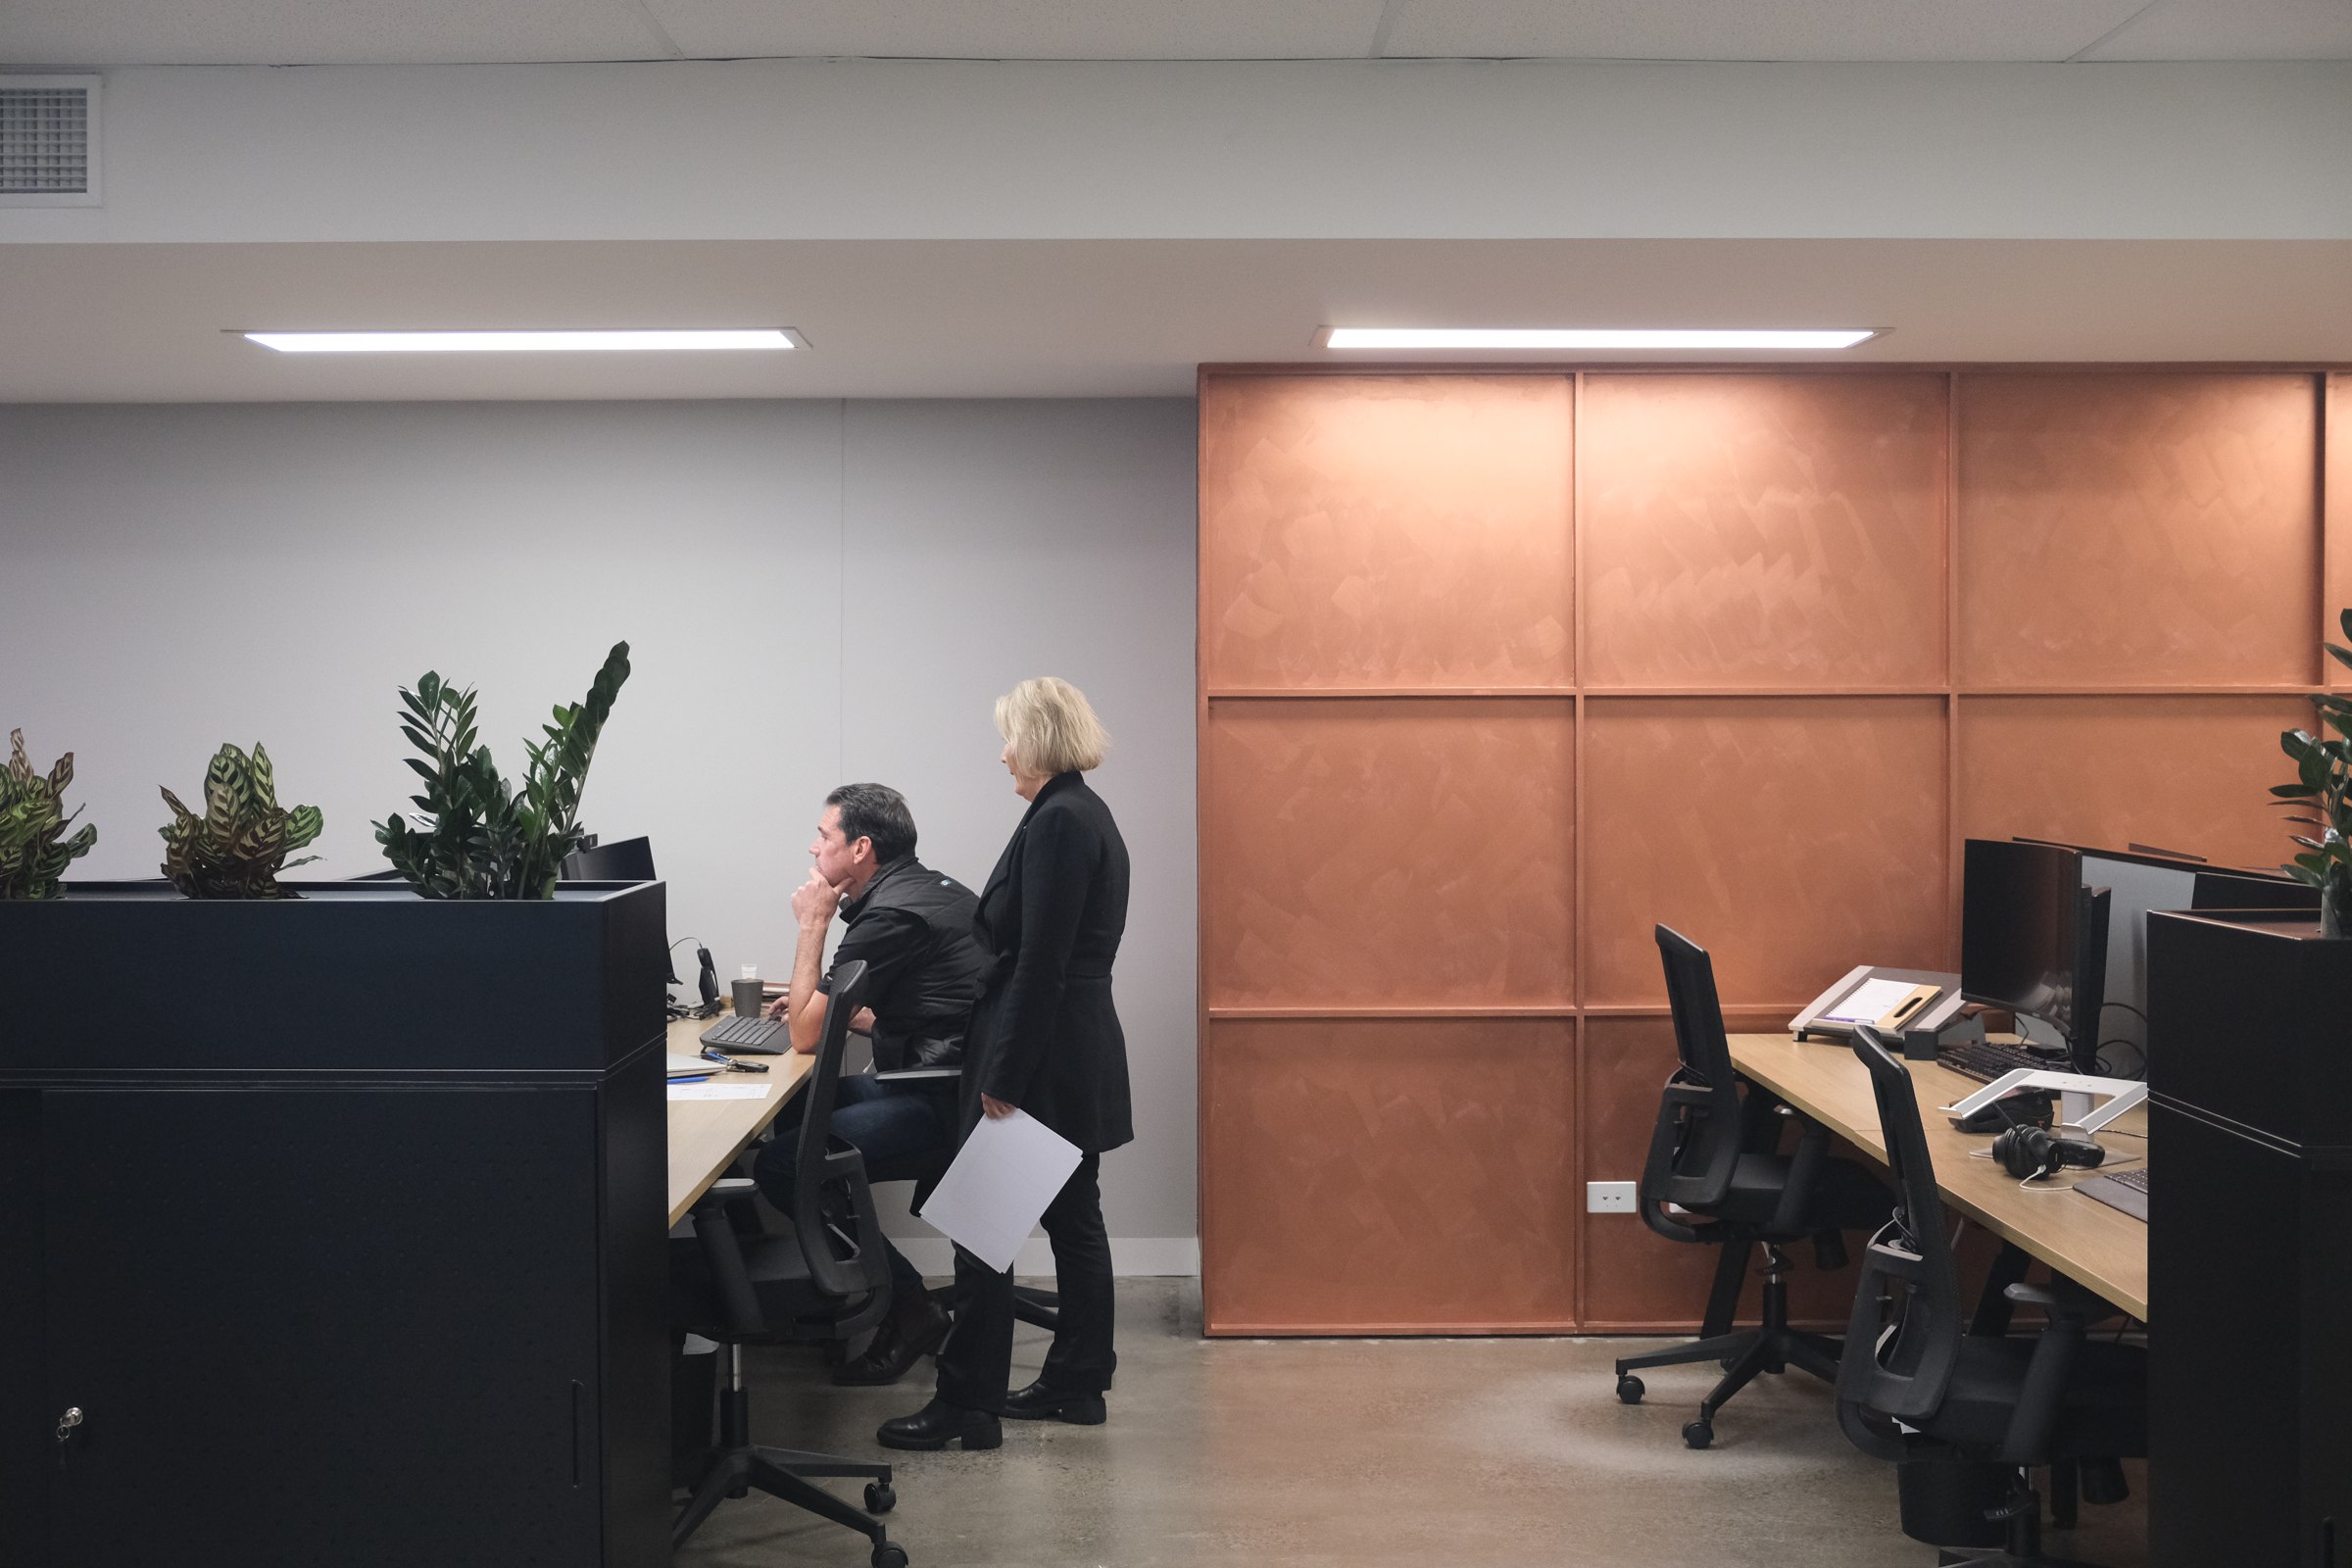
Inside the finished workplace
Walk through the Megabus Brighton office.
Client story
Hear directly from Megabus.
Frequently asked questions
Useful answers about this fitout.
What did the Megabus office fitout cost?
The project investment was approximately $300,000. Leap managed design and delivery together, helping Megabus protect the preferred design while completing the work under budget.
How did Leap keep the Megabus fitout within budget?
Cost was treated as a design input from the start. Priorities were resolved early, the preferred scheme was developed into a buildable solution, and decisions were tracked through delivery so changes did not quietly erode the budget.
What spaces were included in the new office?
The completed workplace includes open-plan workstations, a Town Square collaboration space, one-on-one meeting settings, training and boardroom facilities, casual seating, storage and staff amenities.
What was the result for Megabus?
Megabus received the design it preferred in a more functional, connected workplace. The fitout was finished early and delivered under the approved budget.
Planning a fitout?