
Office fitout case study · Ashwood, Victoria
Mitch Dowd office fitout: a two-level HQ delivered early
Seven teams brought into one light, connected workplace—with 67 desk positions, four client-facing spaces and a roughly six-week site program.
Book a site visit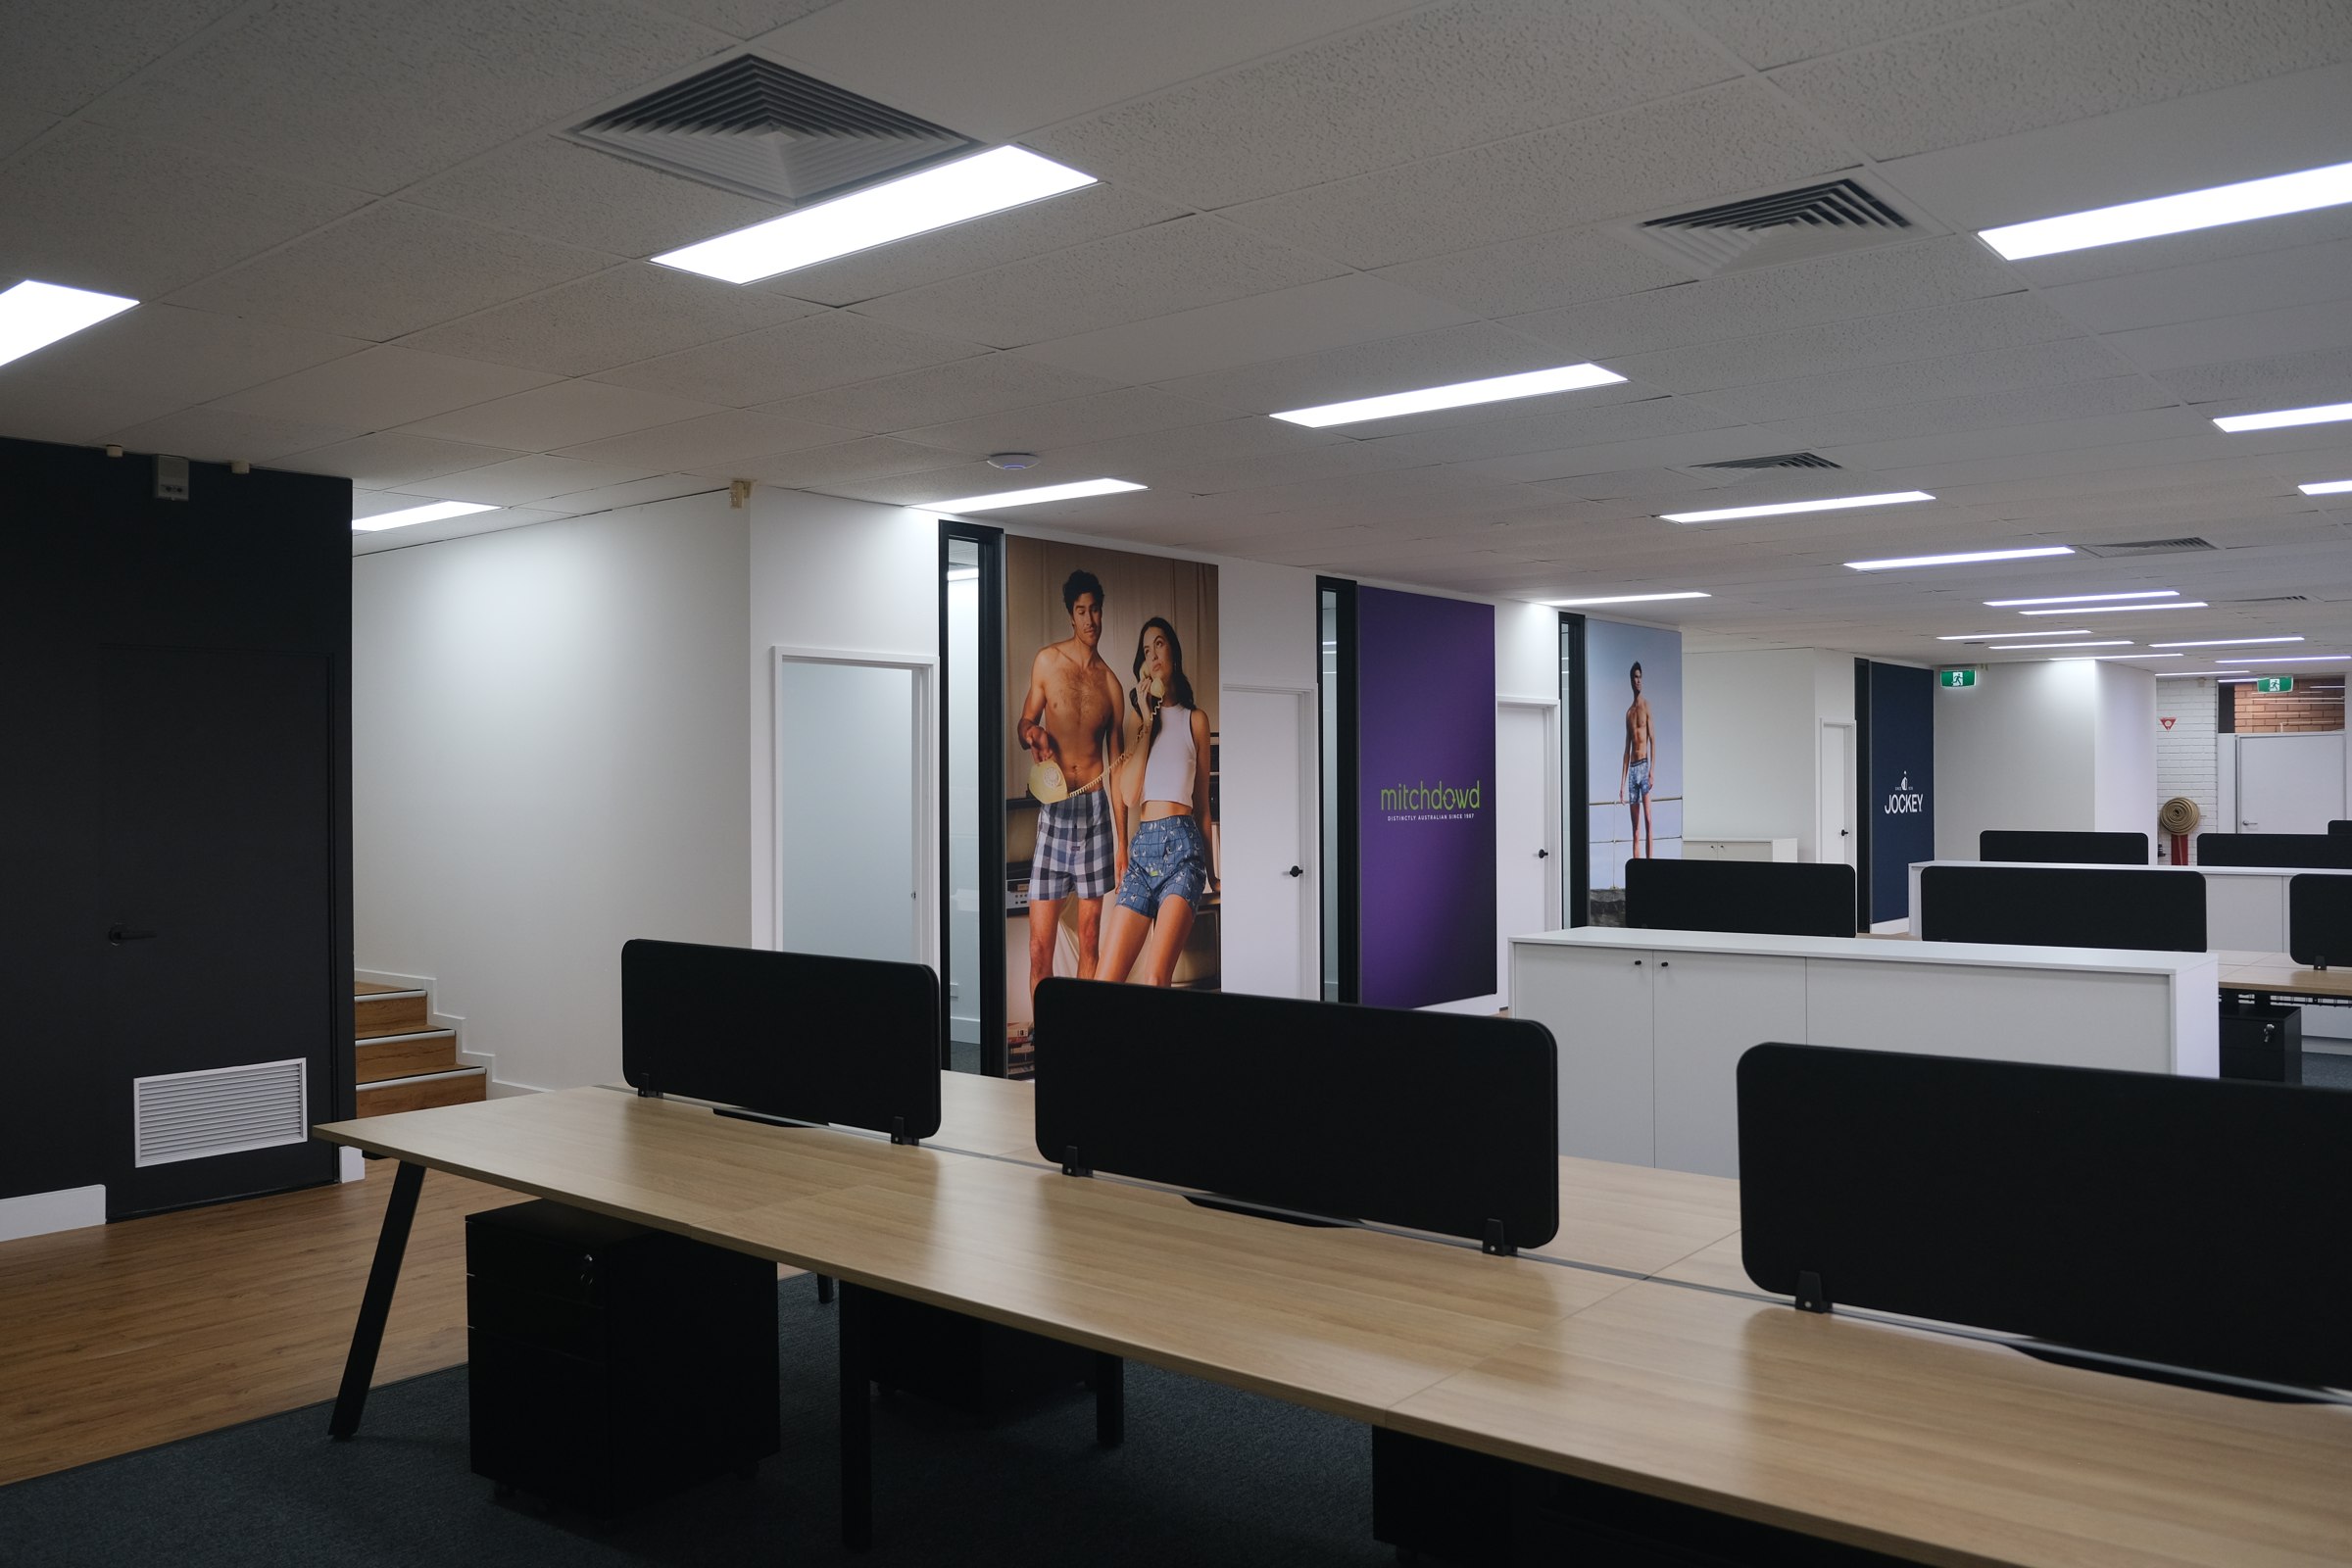
01 · The brief
Modernise an occupied, multi-brand headquarters
Mitch Dowd’s Ashwood headquarters brought seven brands and operational teams together under one roof. Years of changes had left the workplace dark, heavily partitioned and poorly matched to the way the business now worked.
The goal was a functional headquarters that improved collaboration, supported buyer workshops and international calls, managed clothing samples and gave every team a clear identity.
02 · The design
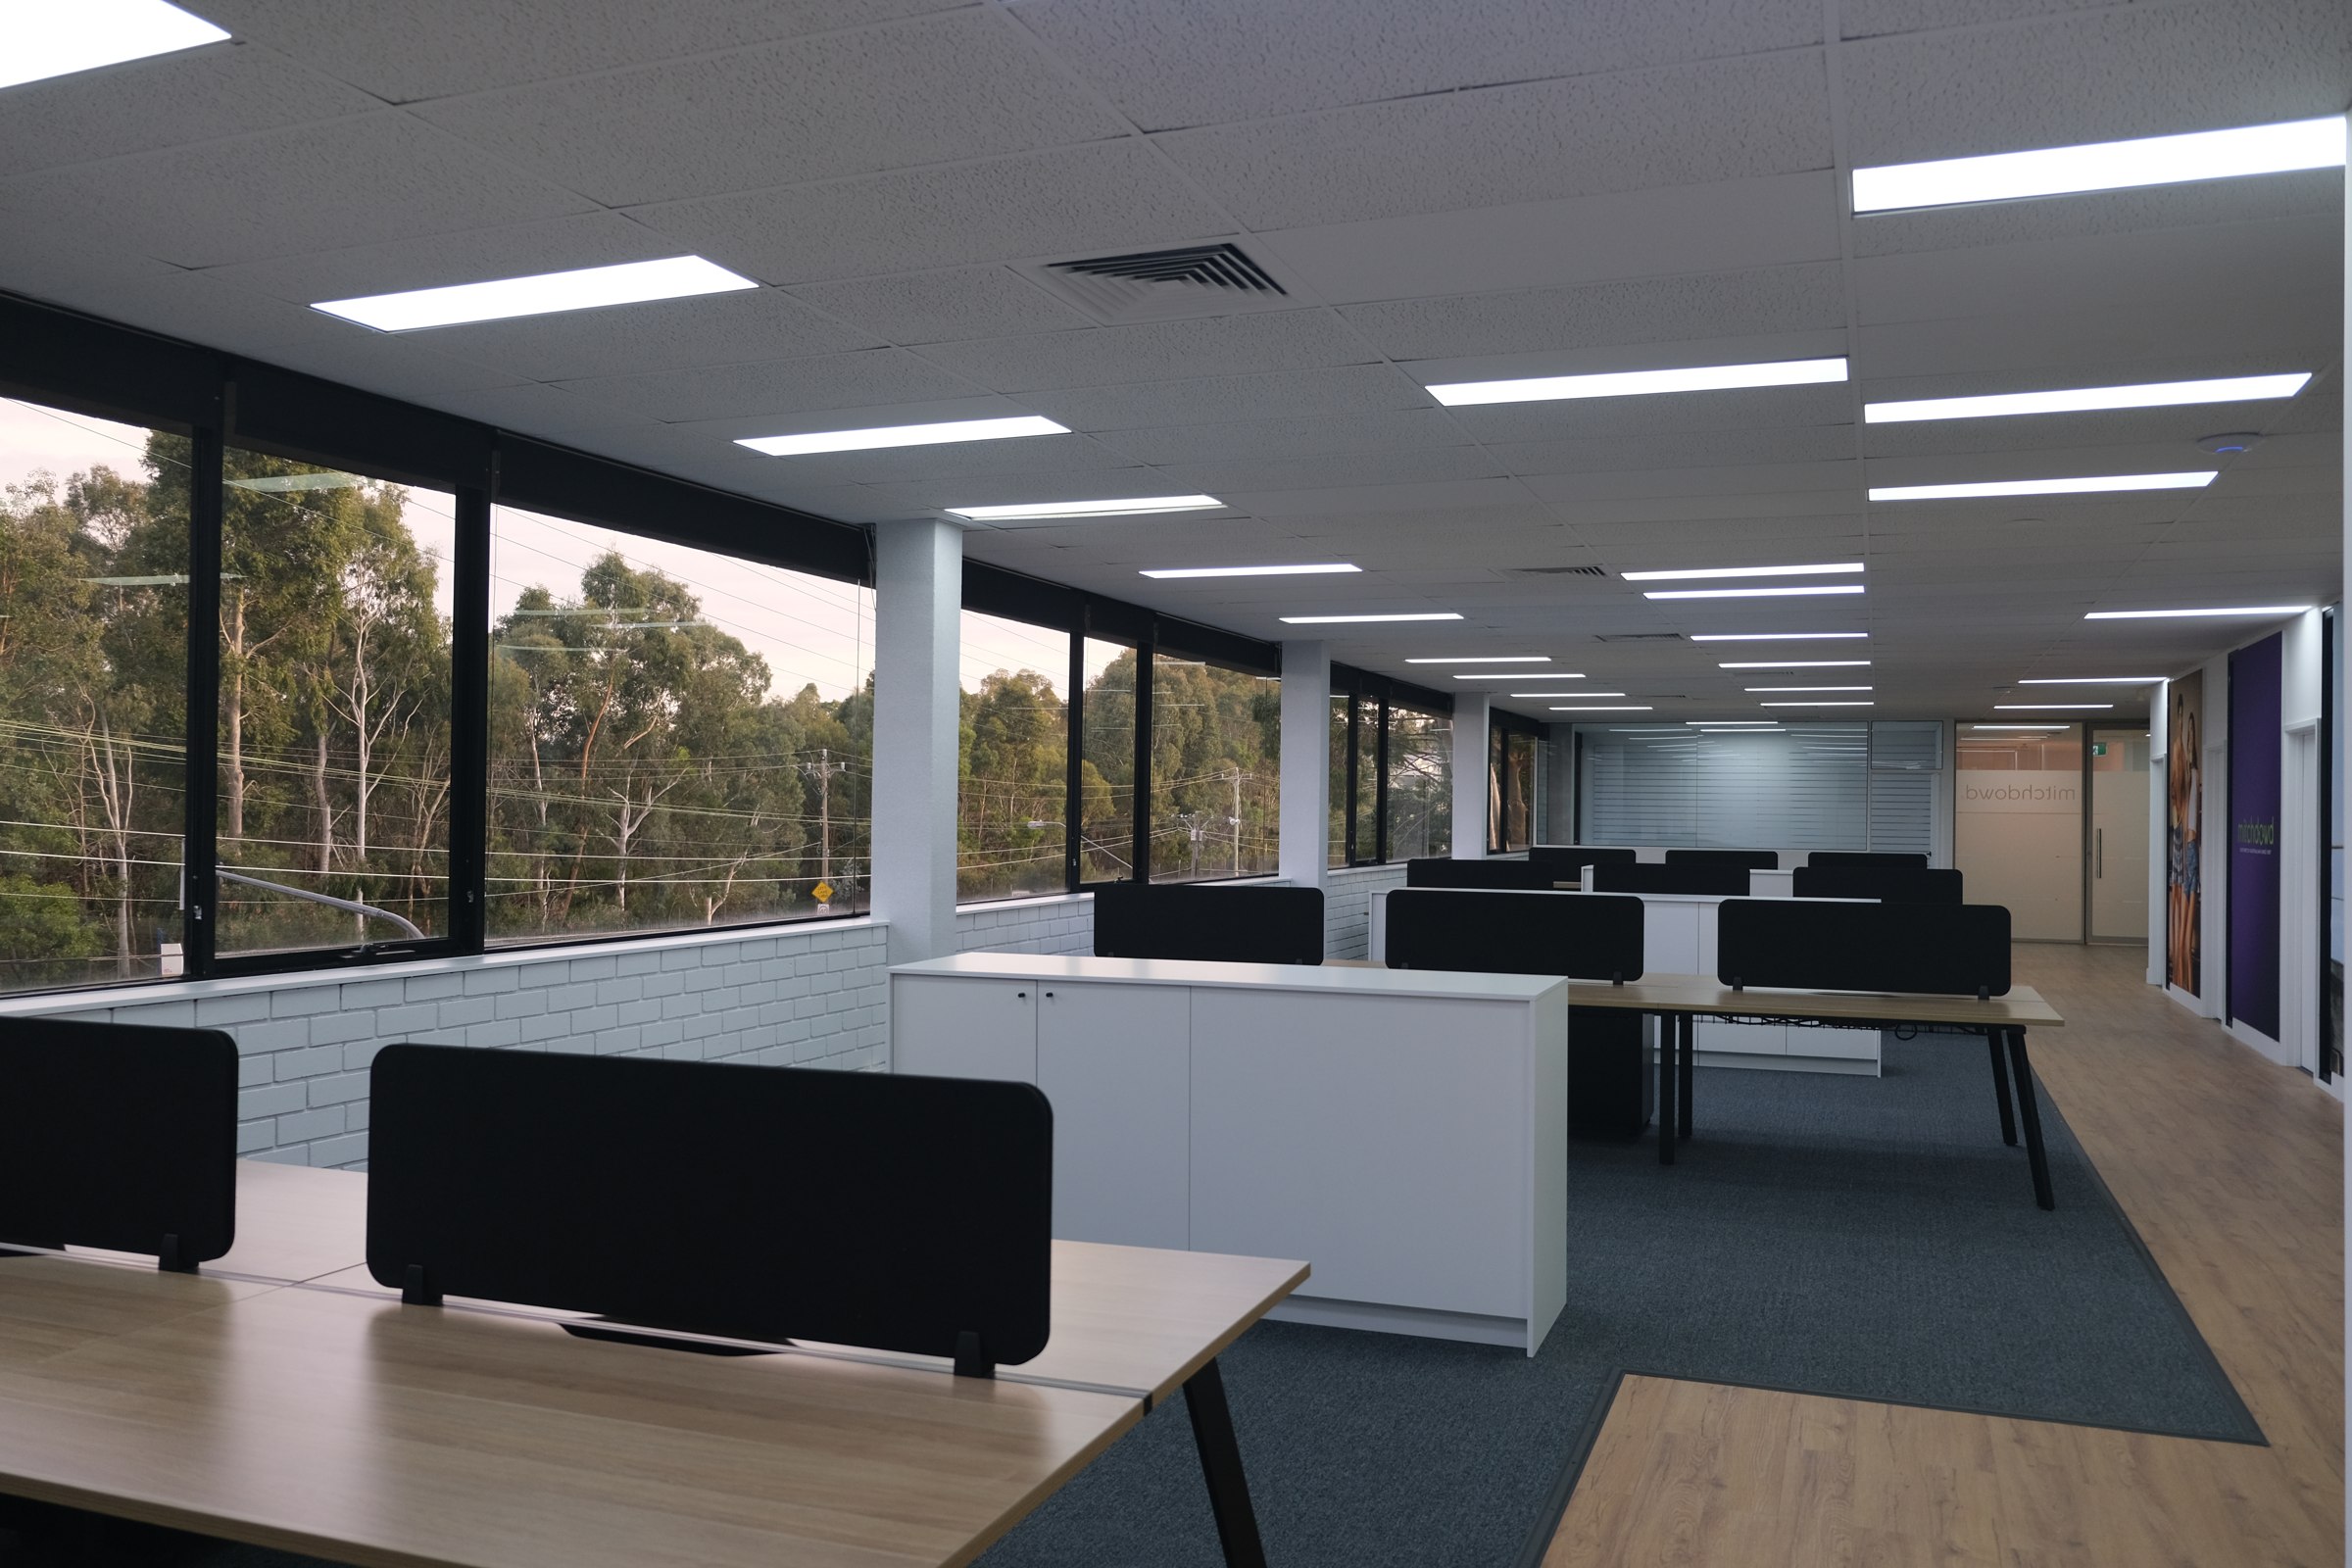
A workplace designed around how Mitch Dowd operates
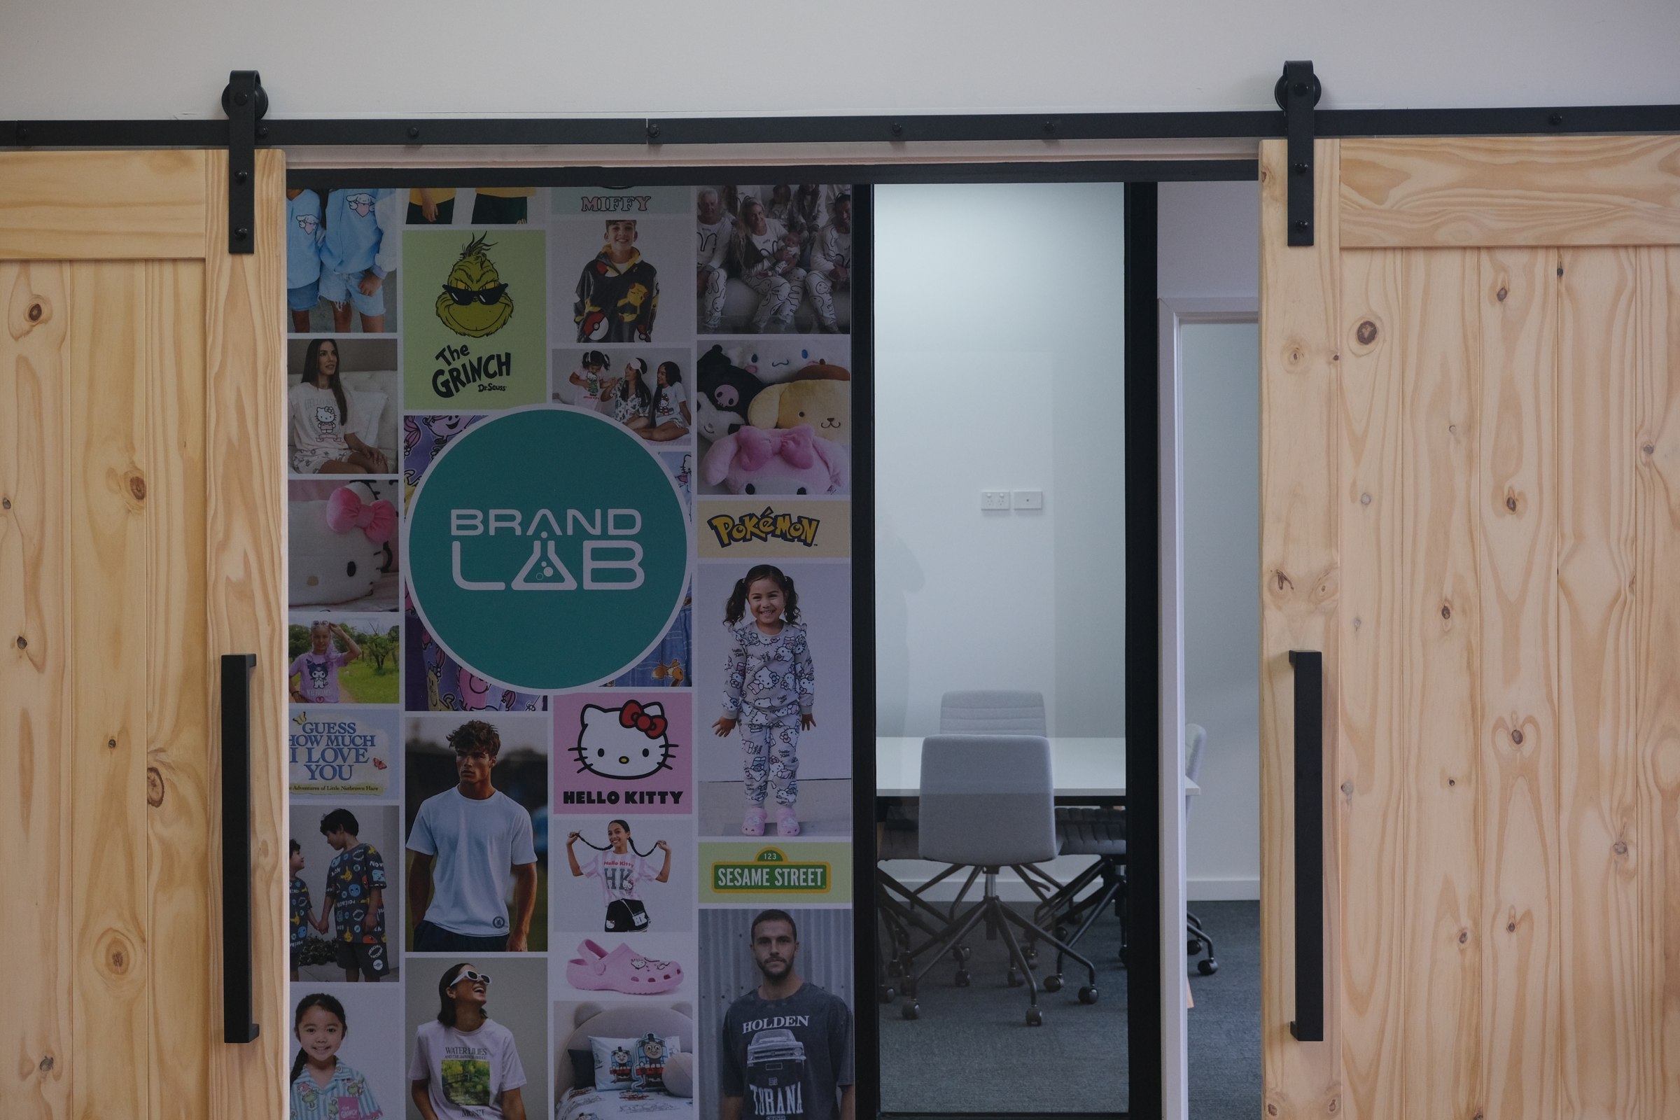
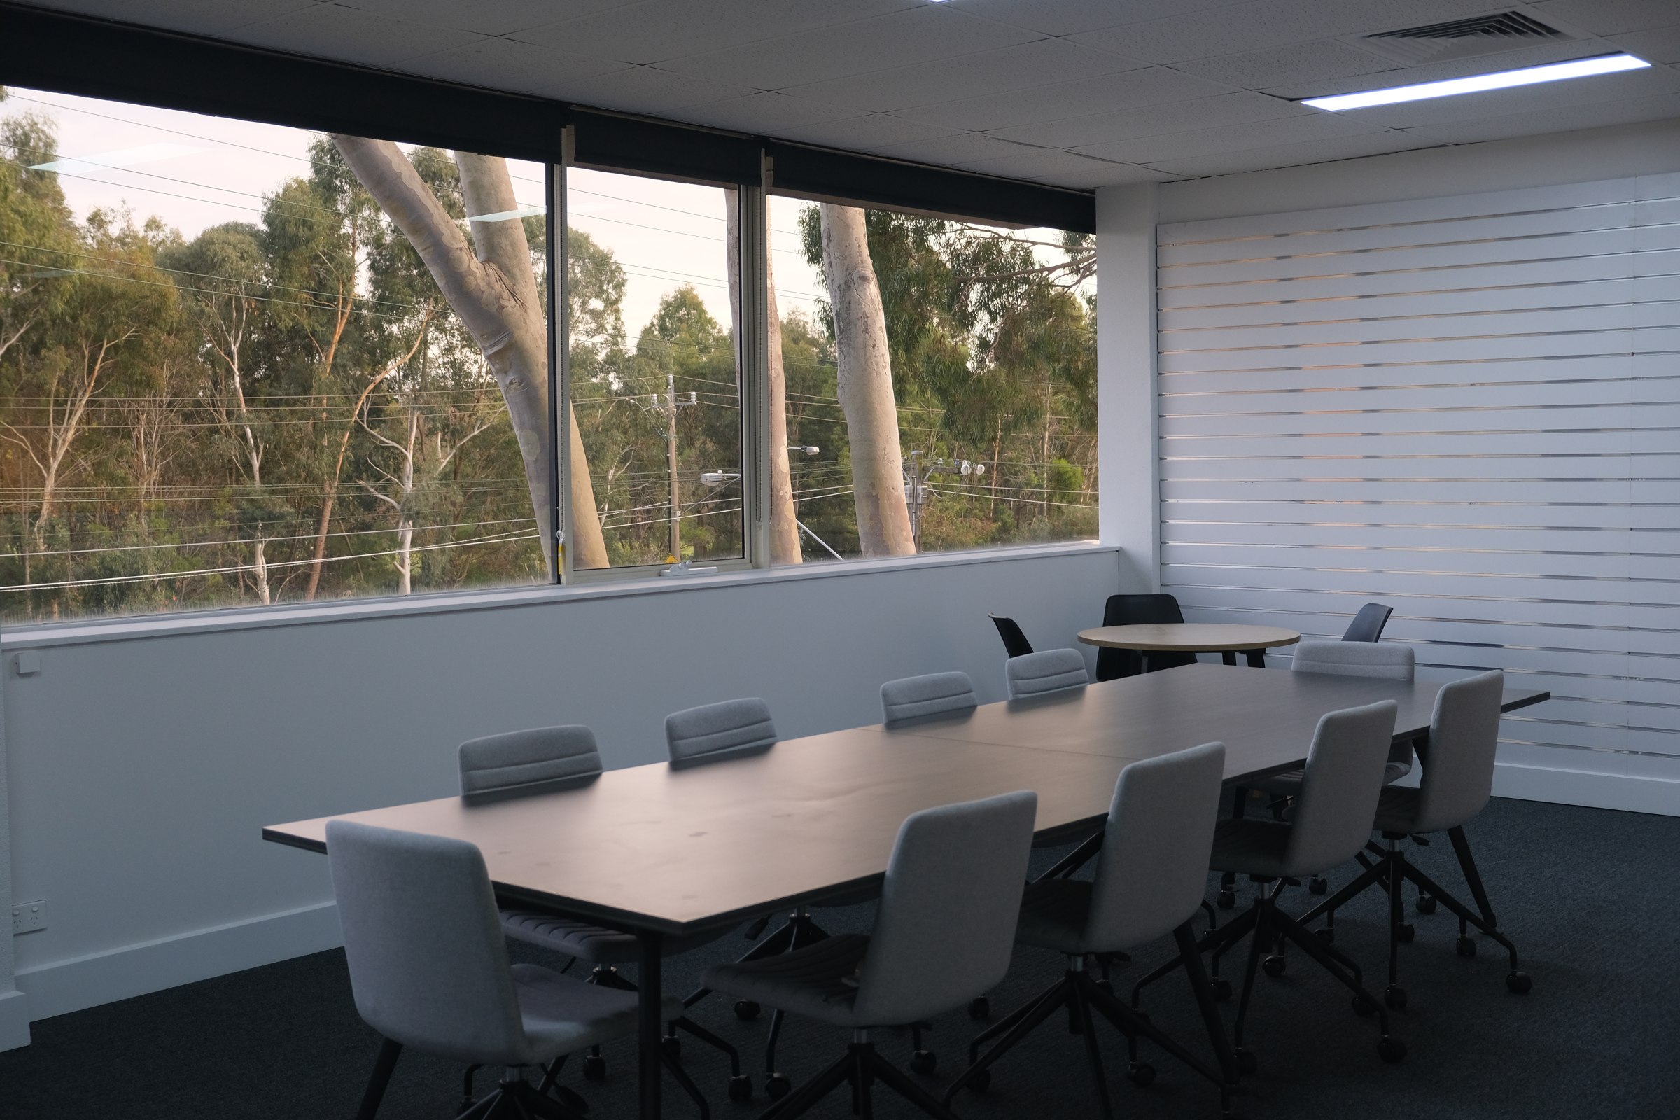
Defined team zones, flexible brand storytelling, improved sample storage and spaces built for staff, buyers and international collaboration.
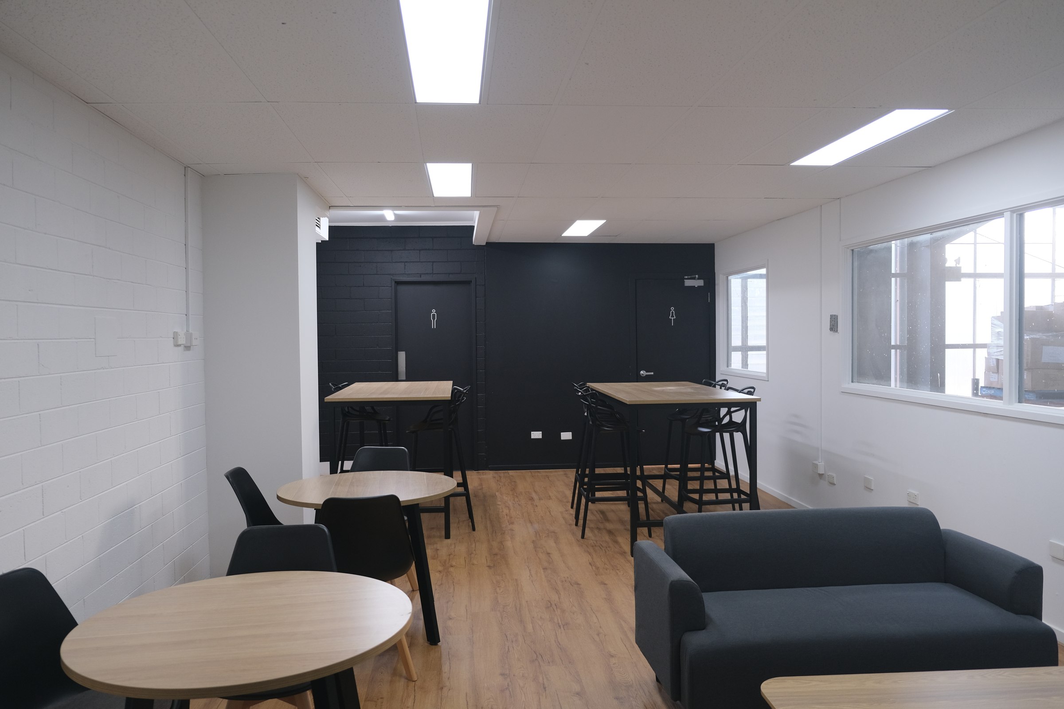
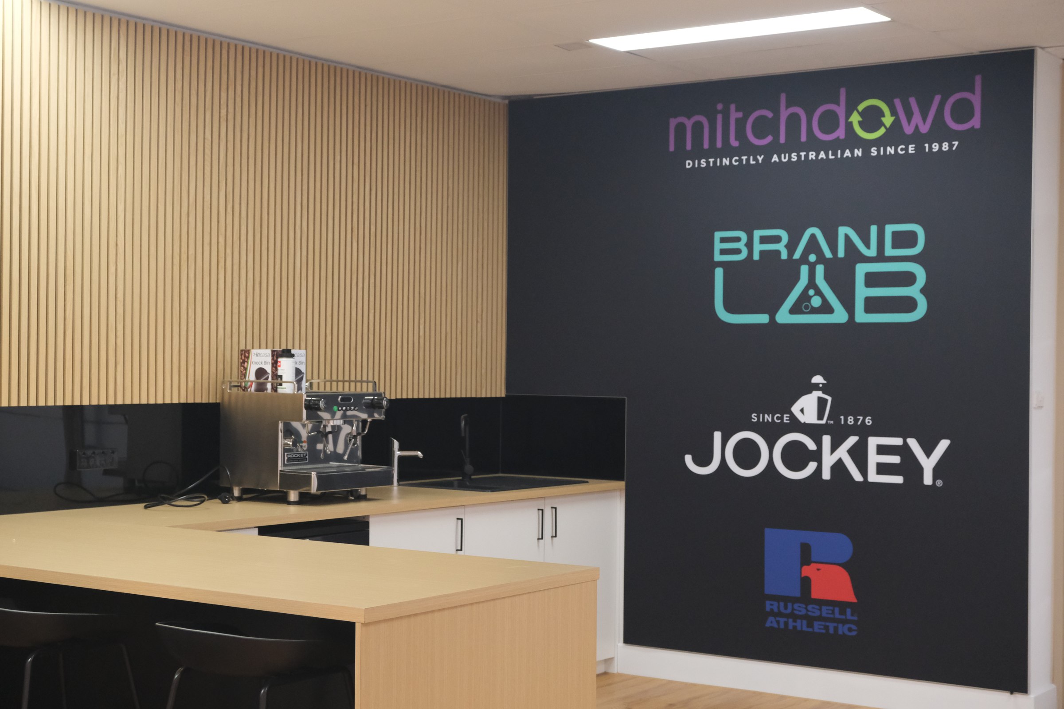
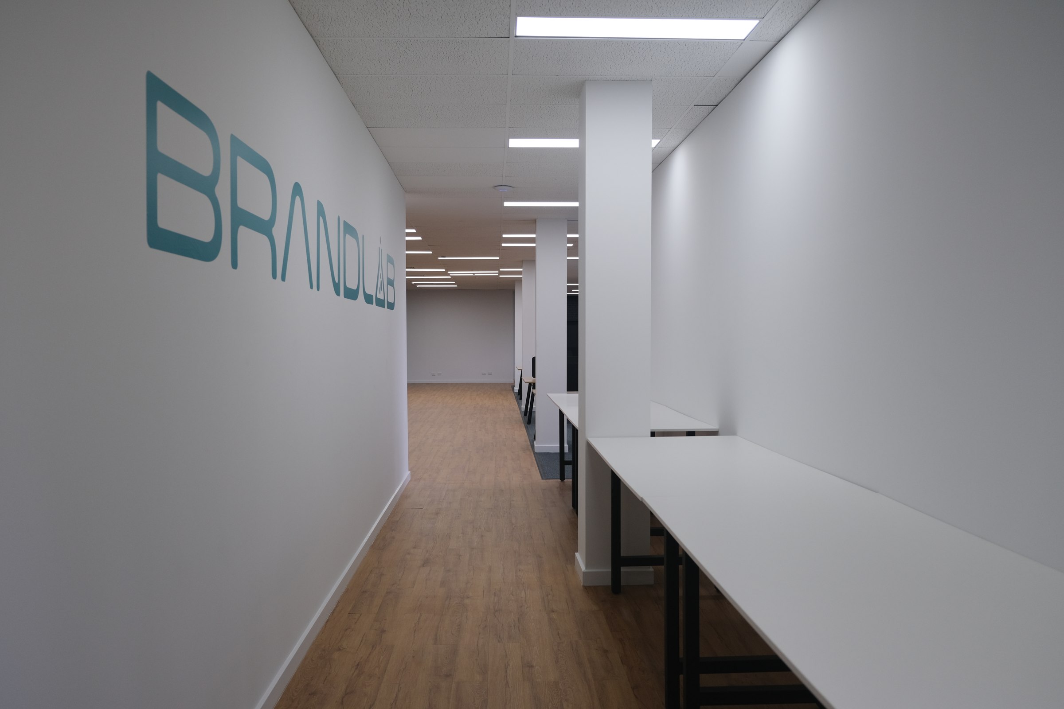
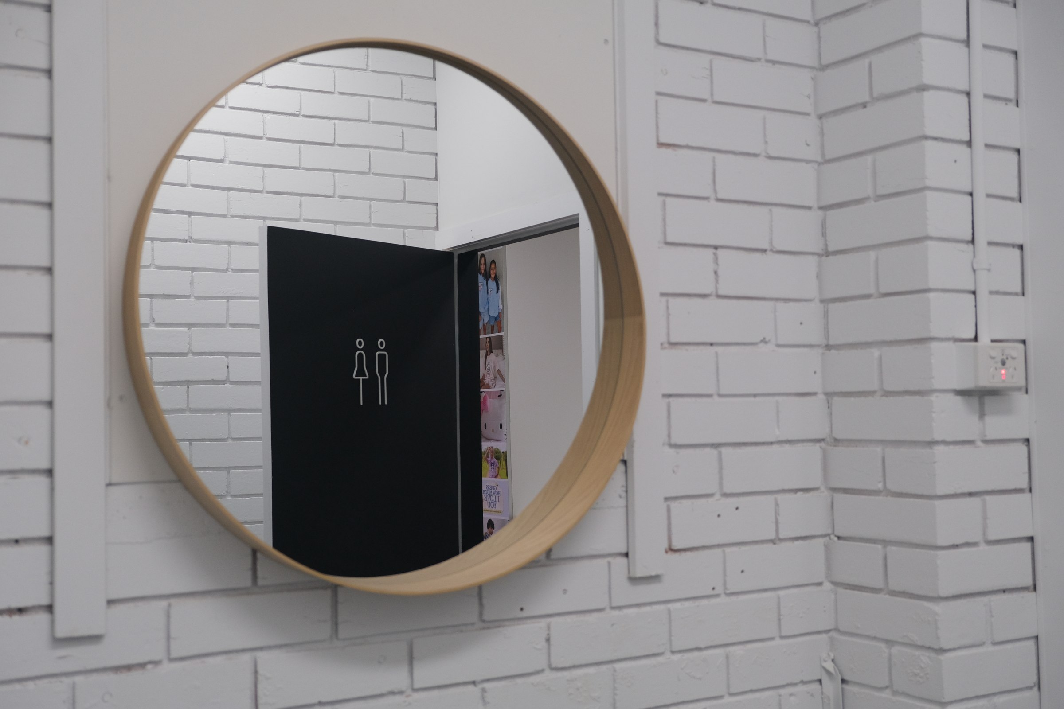
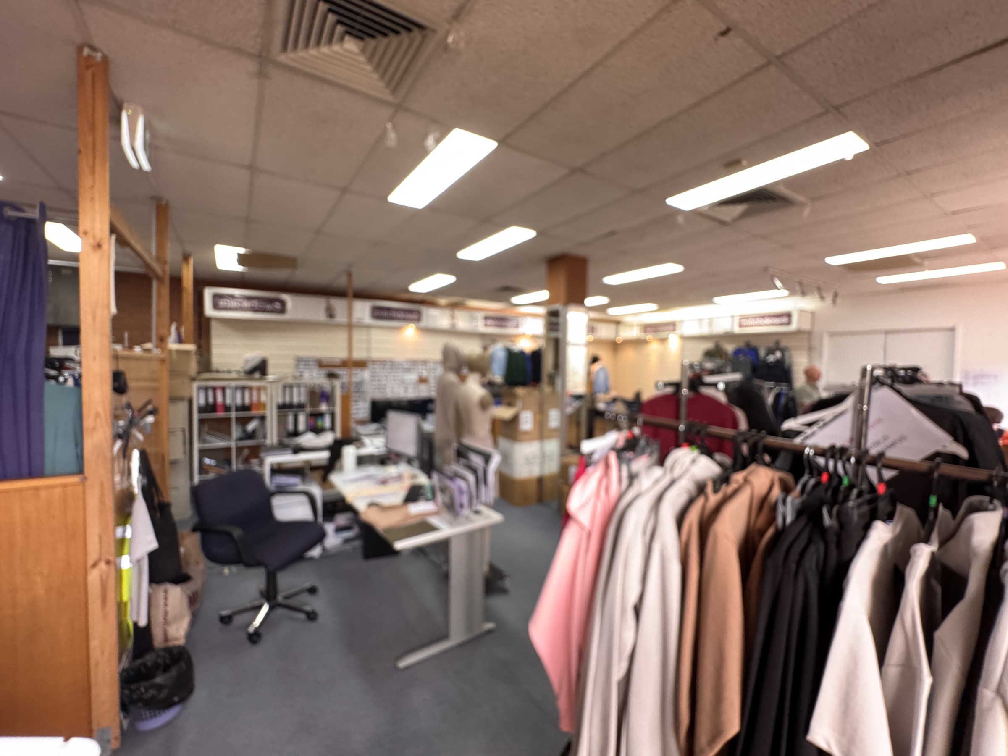
Before and after
See the difference.
Workplace planning
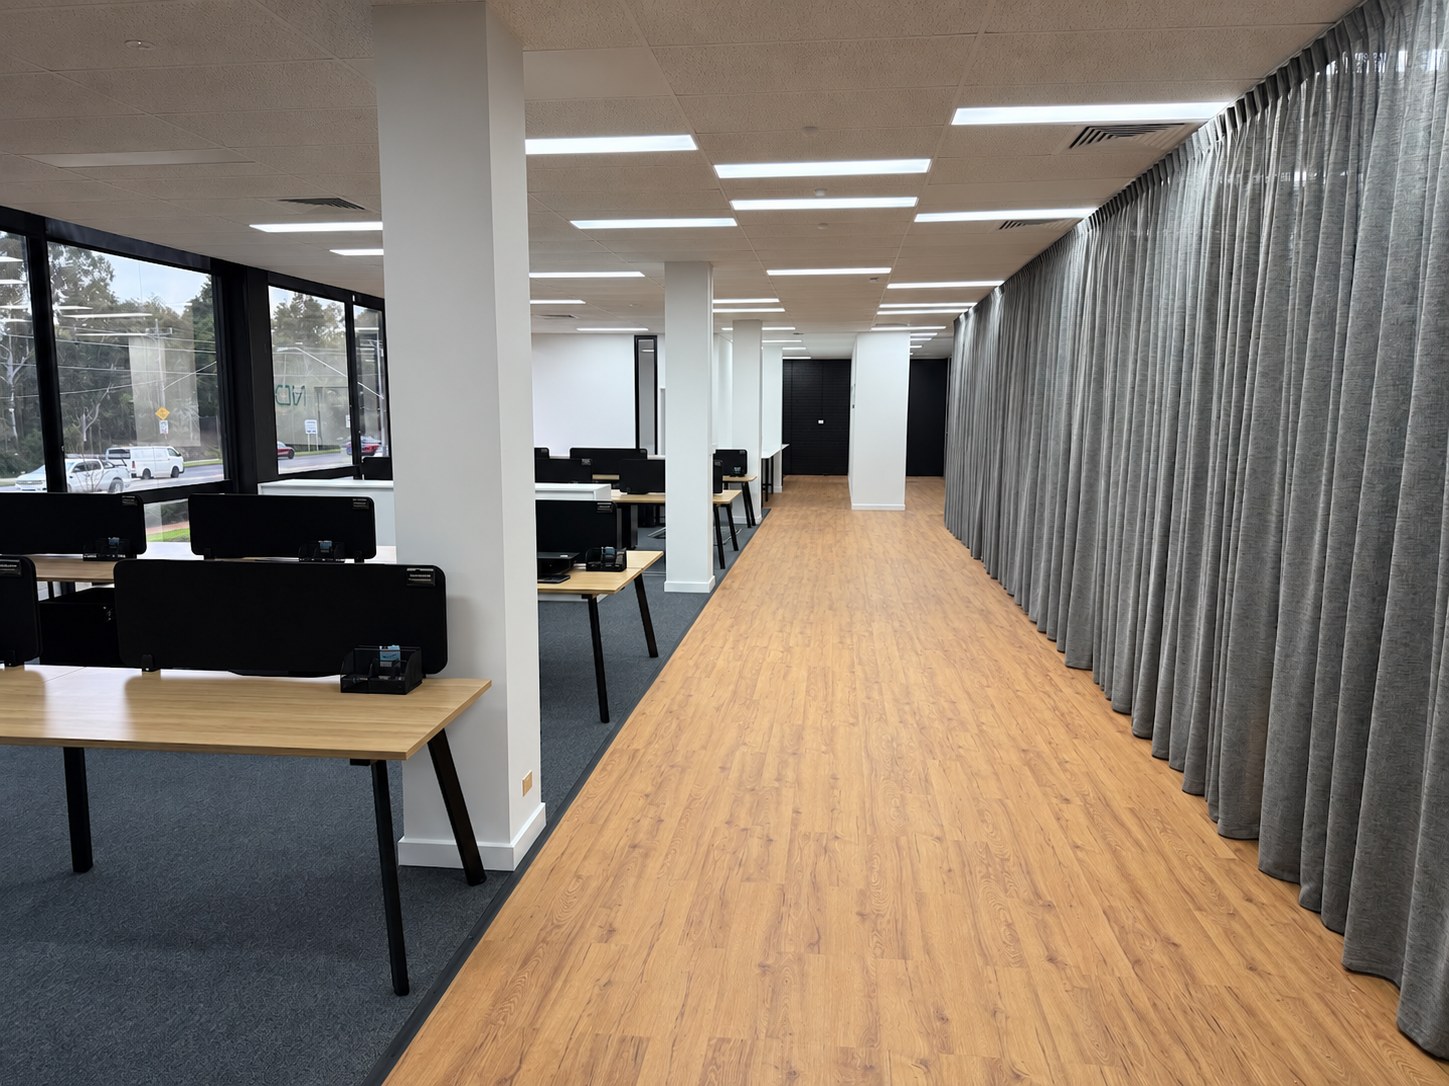
Arrival and circulation
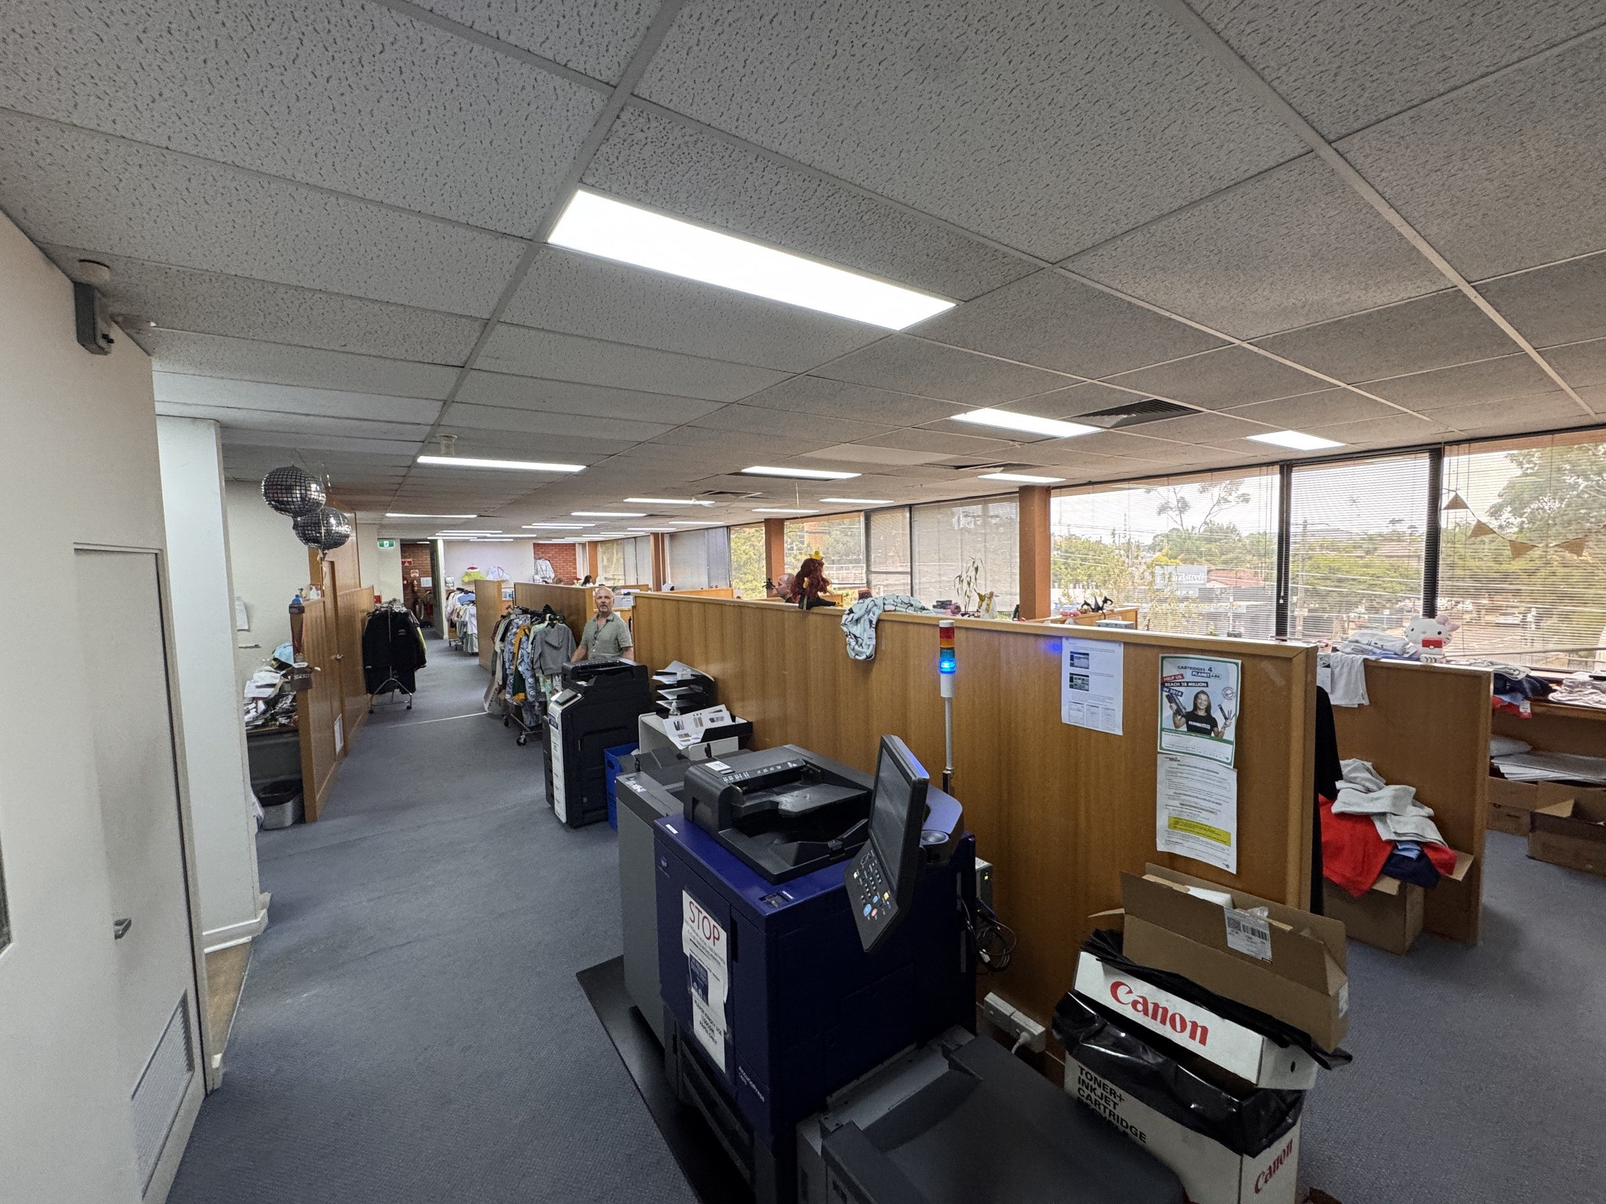
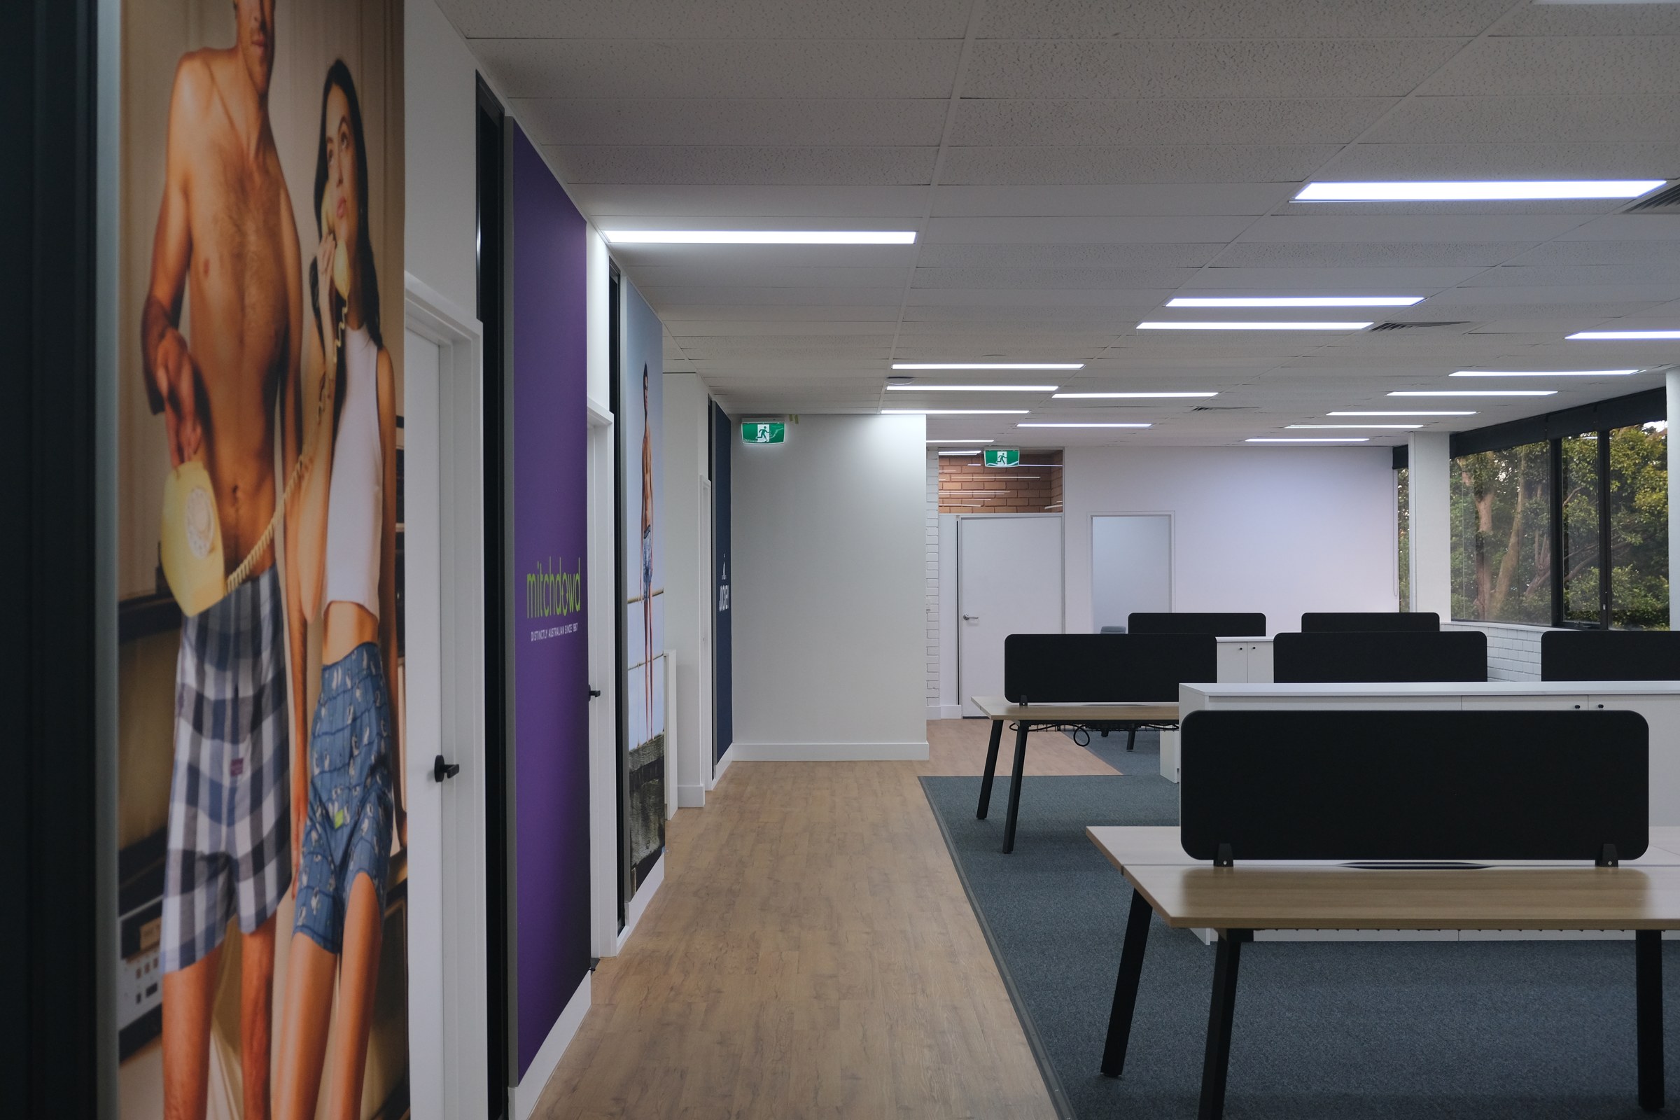
03 · The delivery
One coordinated six-week site program
Strip out
Coordinate trades
Furniture
Services
Hand back
04 · The result
A workplace that supports people, clients and growth
- Seven teams brought together in one brighter workplace
- Four showroom and meeting spaces
- 67 desk positions with capacity for growth
- Flexible graphics turn the office into a brand showcase
- A substantially more competitive commercial solution
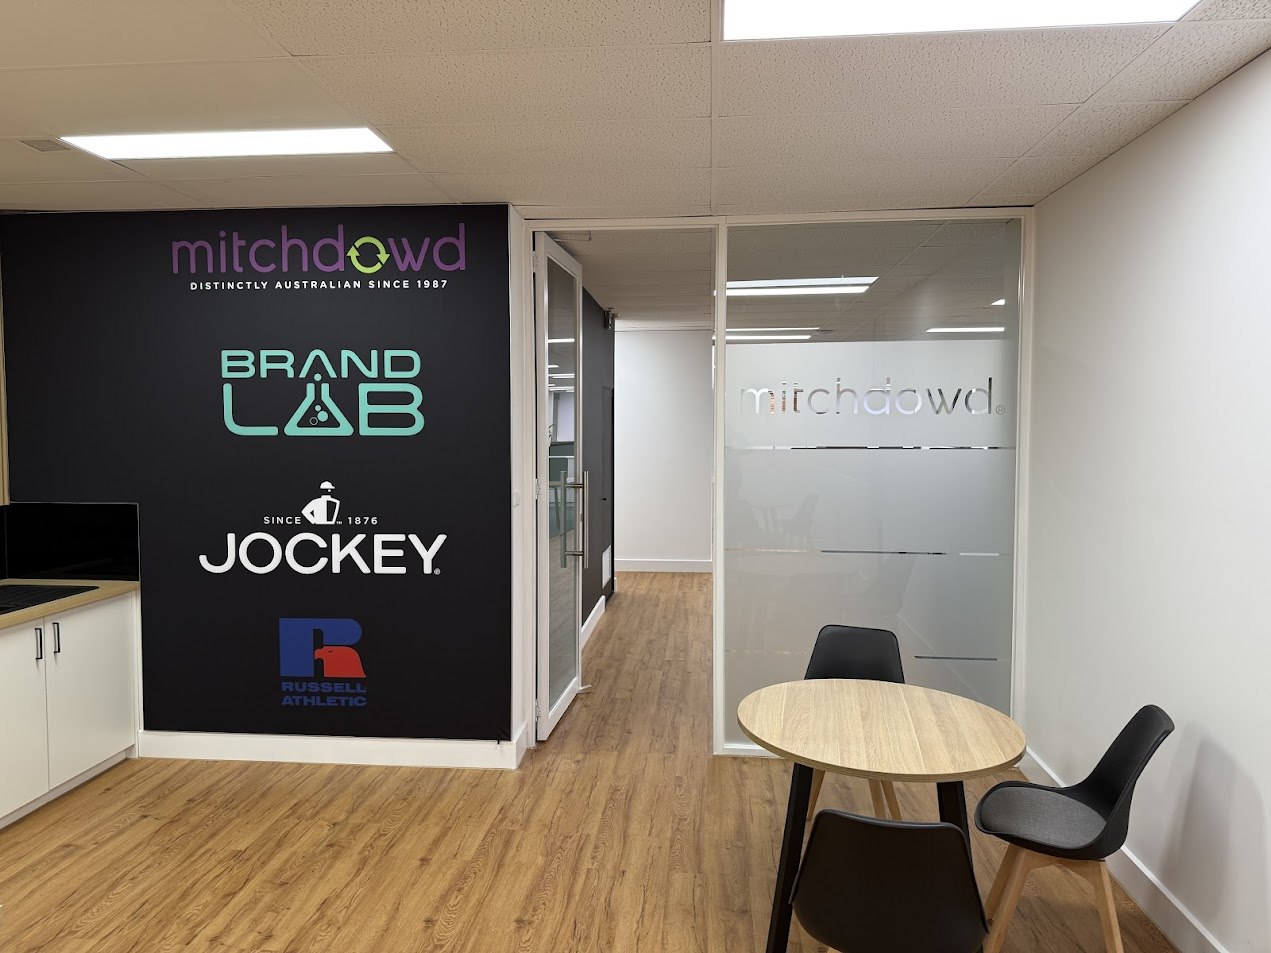
Inside the finished workplace
Walk through Mitch Dowd.
A closer look at the finished headquarters.
See the connected workspaces, branded areas and details that bring the project together.
Client story
Confidence through the process.
“We had a lot of doubters that thought we could get it done on time. We looked like heroes in the end—but that was the Leap team.”
ALISON GRIFFITHS · BUSINESS MANAGER, MITCH DOWD
“He wasn’t always just trying to increase the bill. He wanted to do a better job all the way through.”
ANDREW · GENERAL MANAGER, MITCH DOWD
Frequently asked questions
Useful answers about this fitout.
How long did the Mitch Dowd office fitout take?
The physical site program ran for roughly six weeks and finished early, despite additional work being approved during delivery.
What was included in the Mitch Dowd office fitout?
The project transformed approximately 900–950 m² across two levels. It included 67 desk positions, four showroom and meeting spaces, defined zones for seven teams, upgraded amenities, a staff café and breakout area, improved sample storage and flexible branded display areas.
How did Leap keep the project within a tight budget?
Leap retained useful existing infrastructure, recommended practical alternatives and priced additional work before approval. The result was a substantially more competitive solution without compromising the functionality Mitch Dowd needed.
Planning a fitout?