
Commercial fitouts · Melbourne
Office and showroom fitouts in Melbourne
A workplace that reflects your business—and works for your team. Leap Group brings design, visual concepts and construction together, with practical decisions that respect your budget and timing.
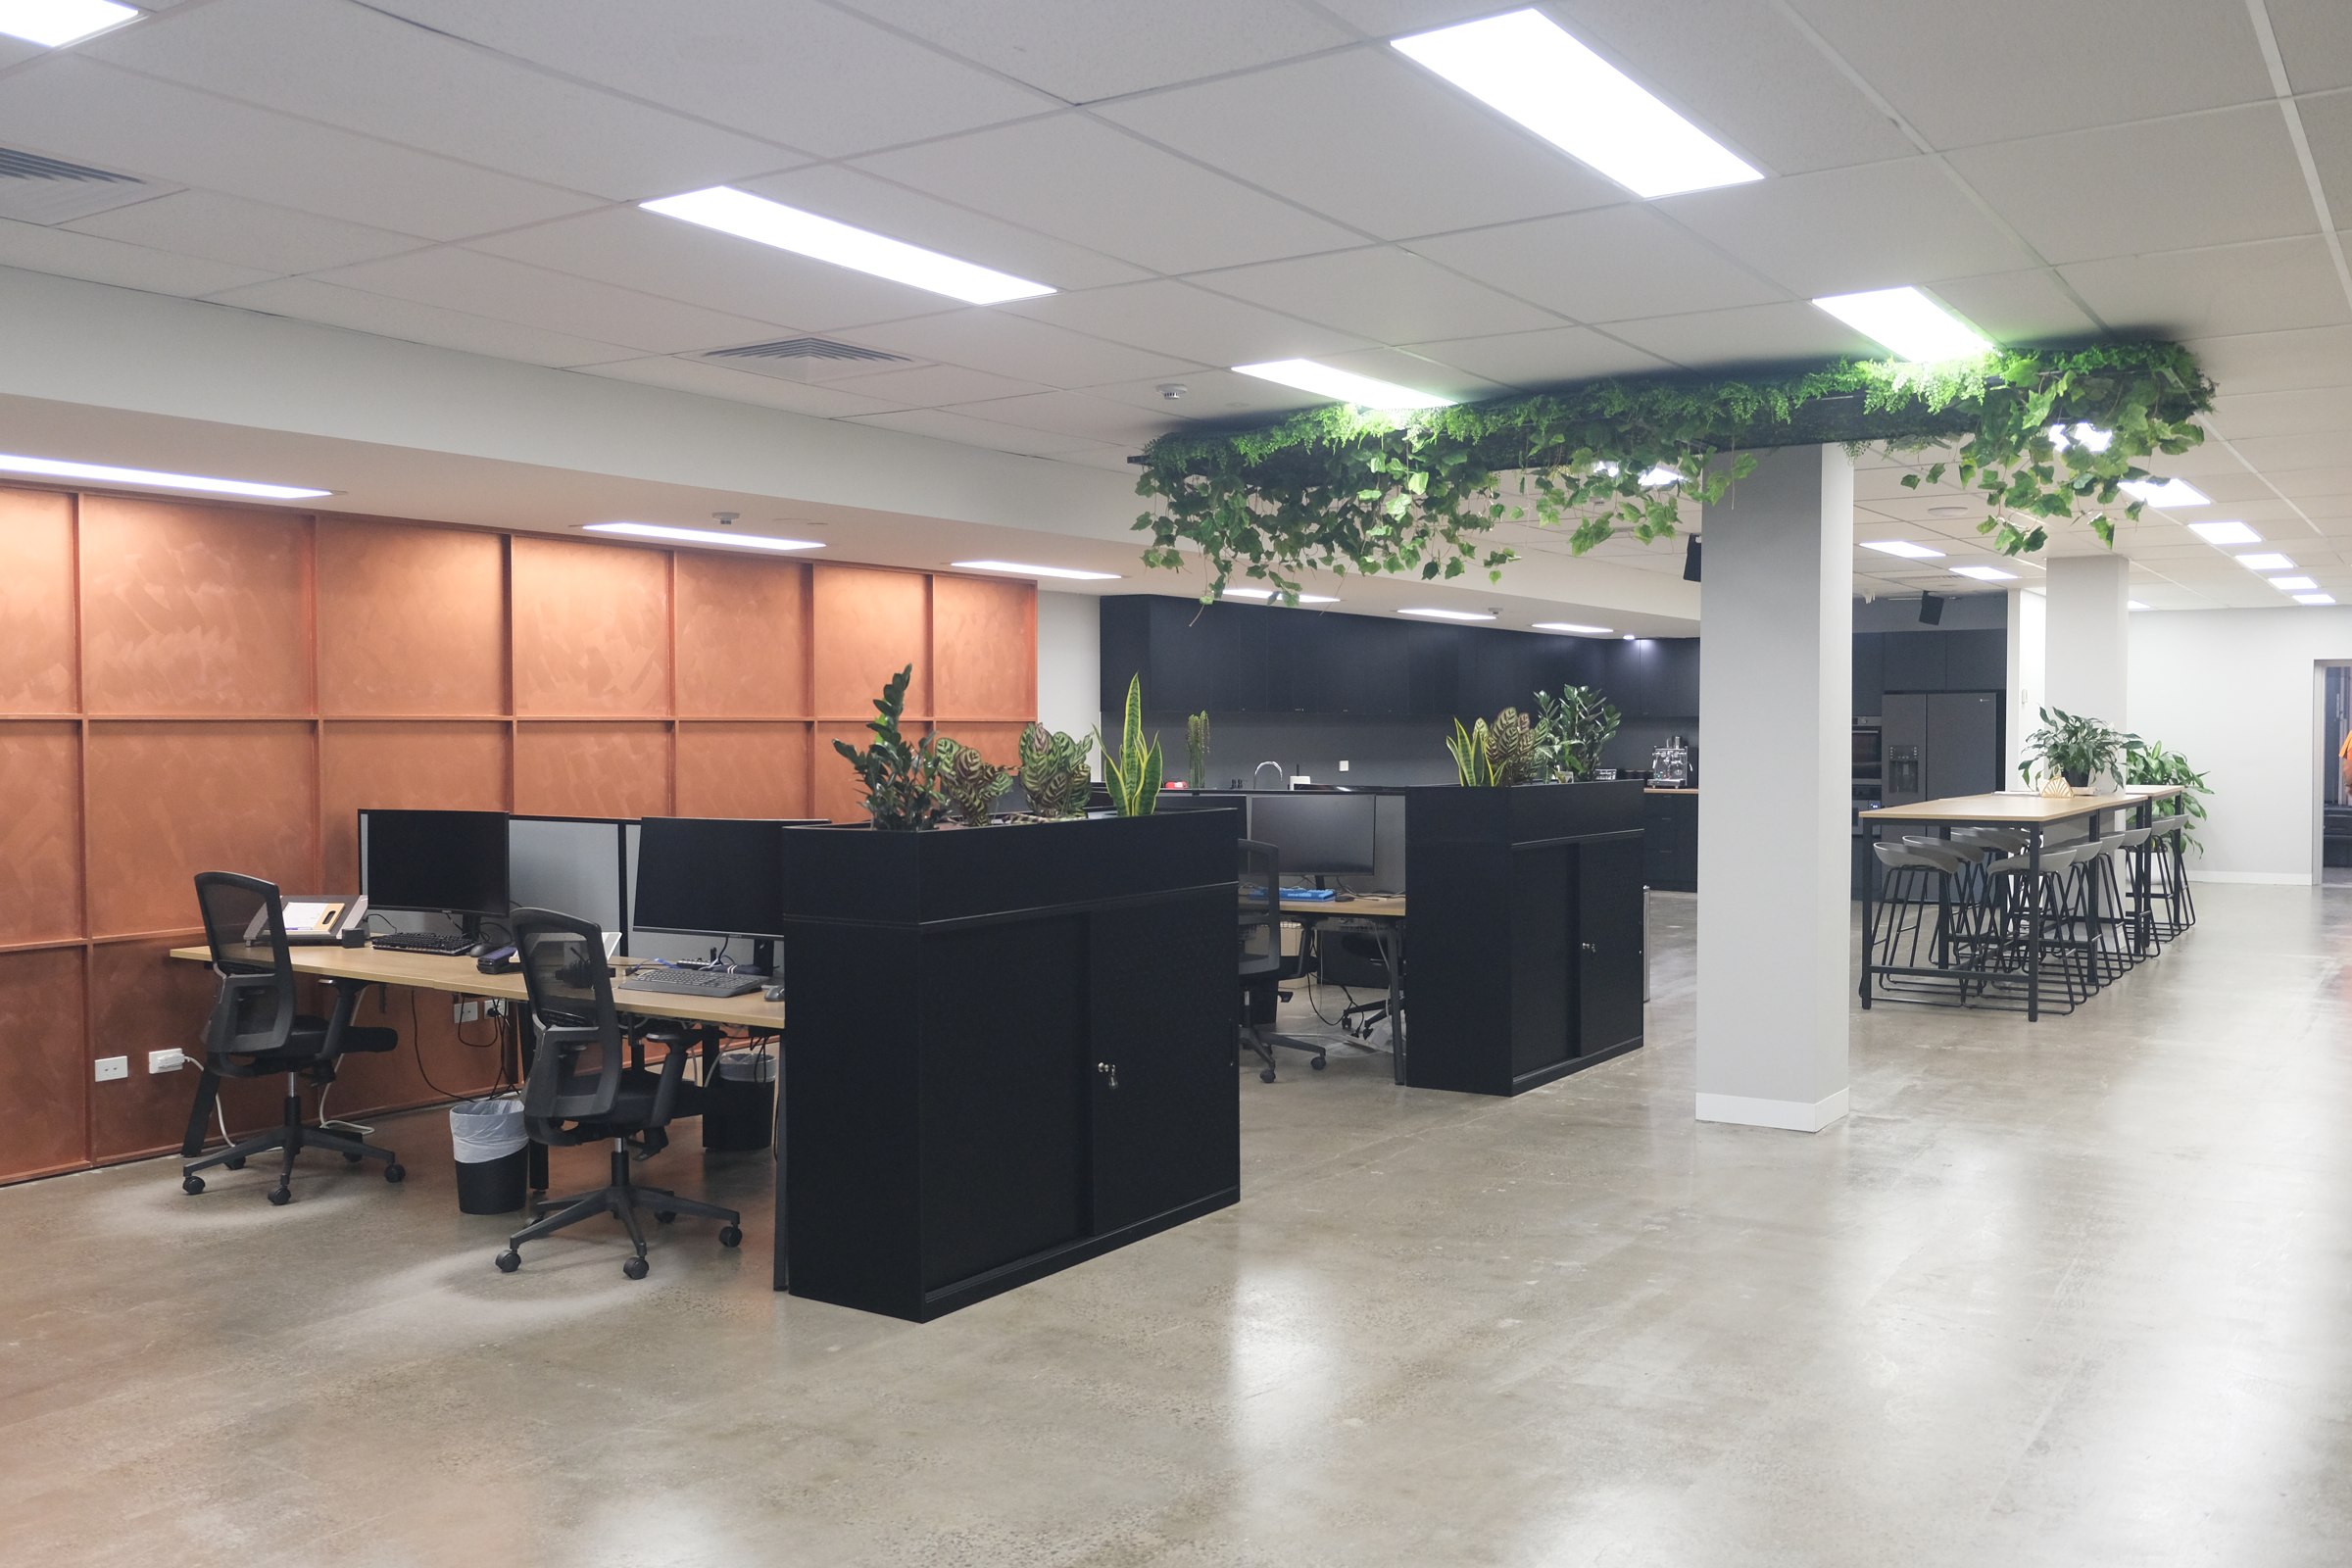
Designed around your business
Room for the way you work—and what comes next.
Growing your team, renewing a lease, moving premises or updating a tired workplace? We design and deliver offices and showrooms for businesses across Melbourne’s suburban and industrial areas, including premises that combine office, warehouse and customer-facing space.
See the design
Layouts and 3D concepts help you understand the space and build a clear case for internal approval before construction.
Understand the cost
A defined scope and clear quotation make the choices visible. We work through priorities and trade-offs with you, then agree changes as the project develops.
Bring it together
One coordinated design-and-build team brings workplace planning, finishes, furniture, branding and trades into a practical delivery programme.
Selected projects
Three workplaces. Different briefs. Practical outcomes.
See how our team translates a business brief into a finished commercial environment.
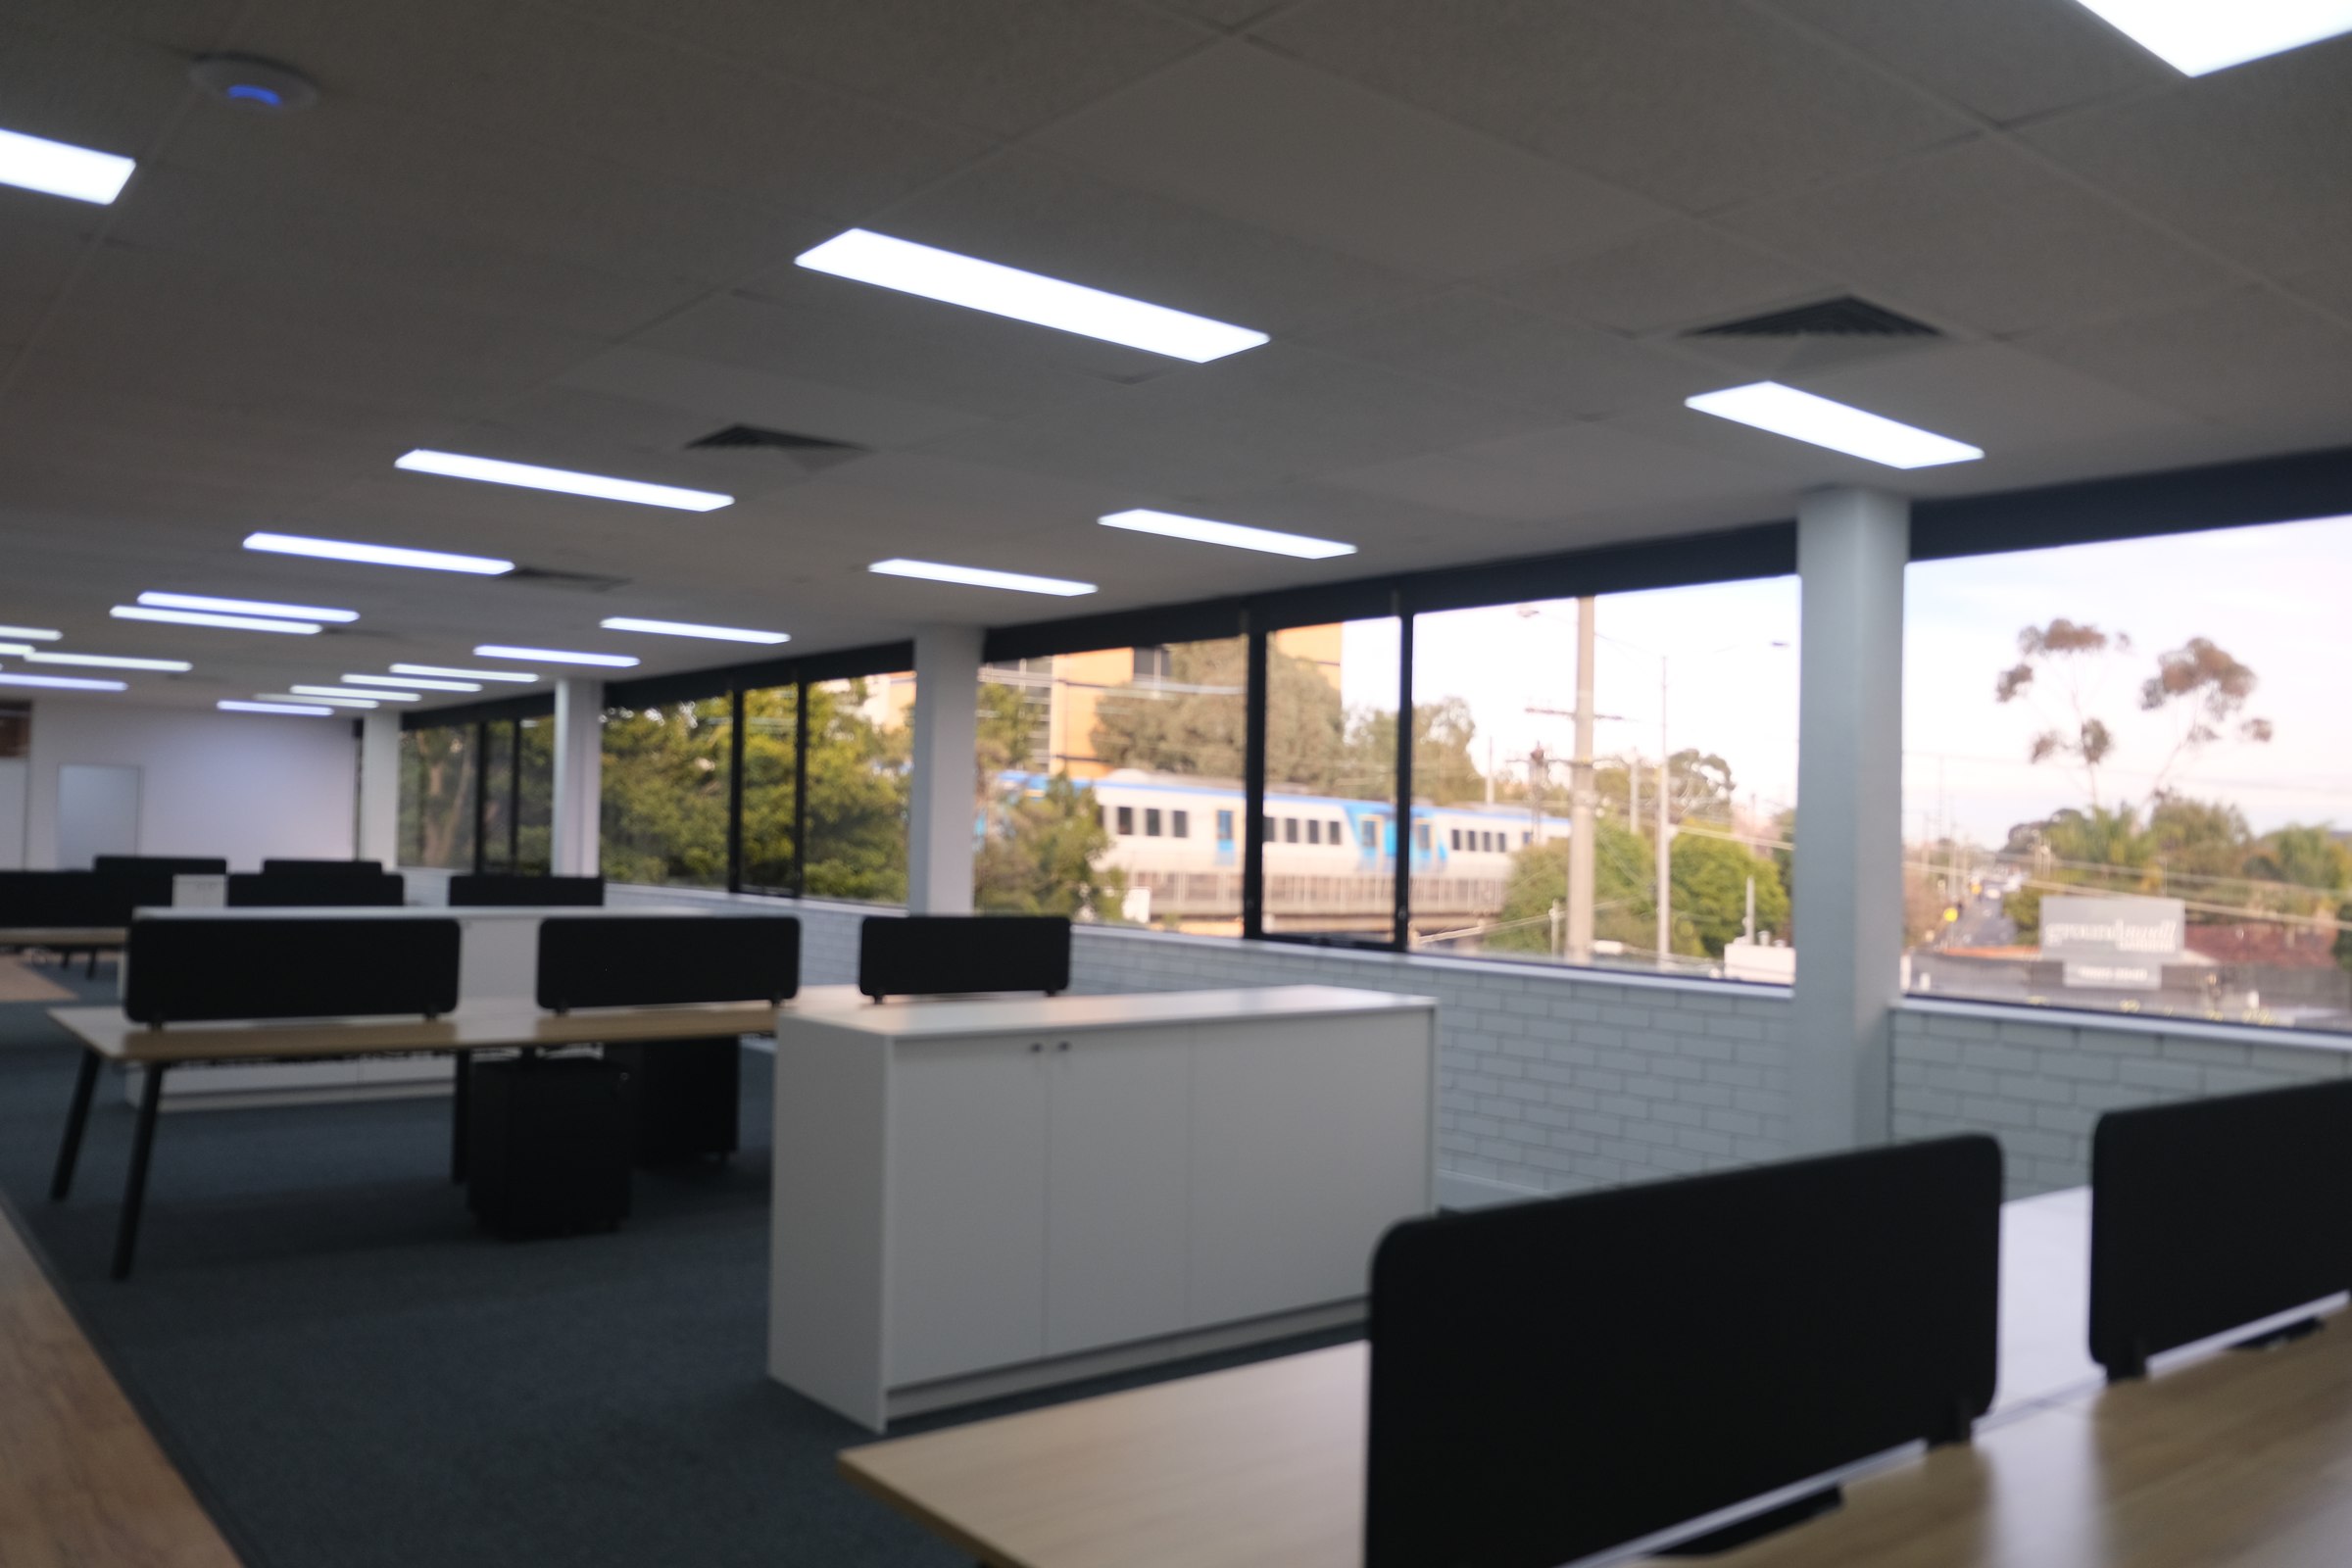
Office fitout · Ashwood
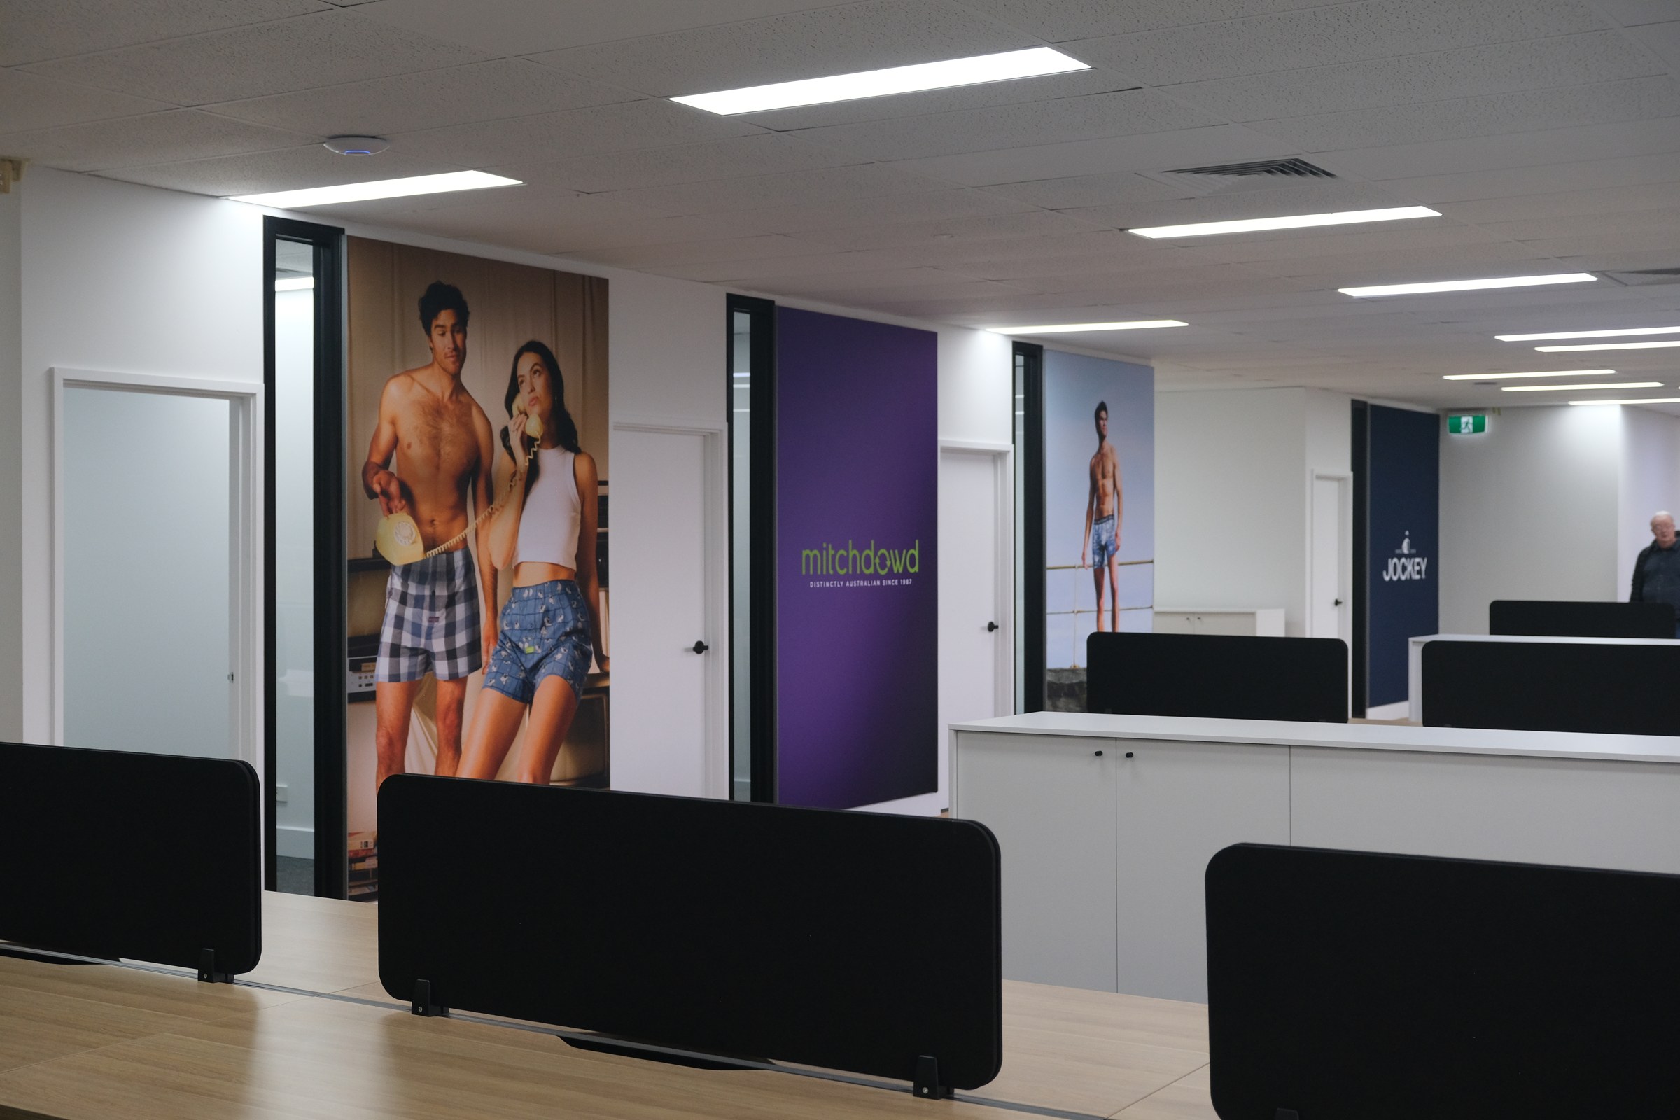
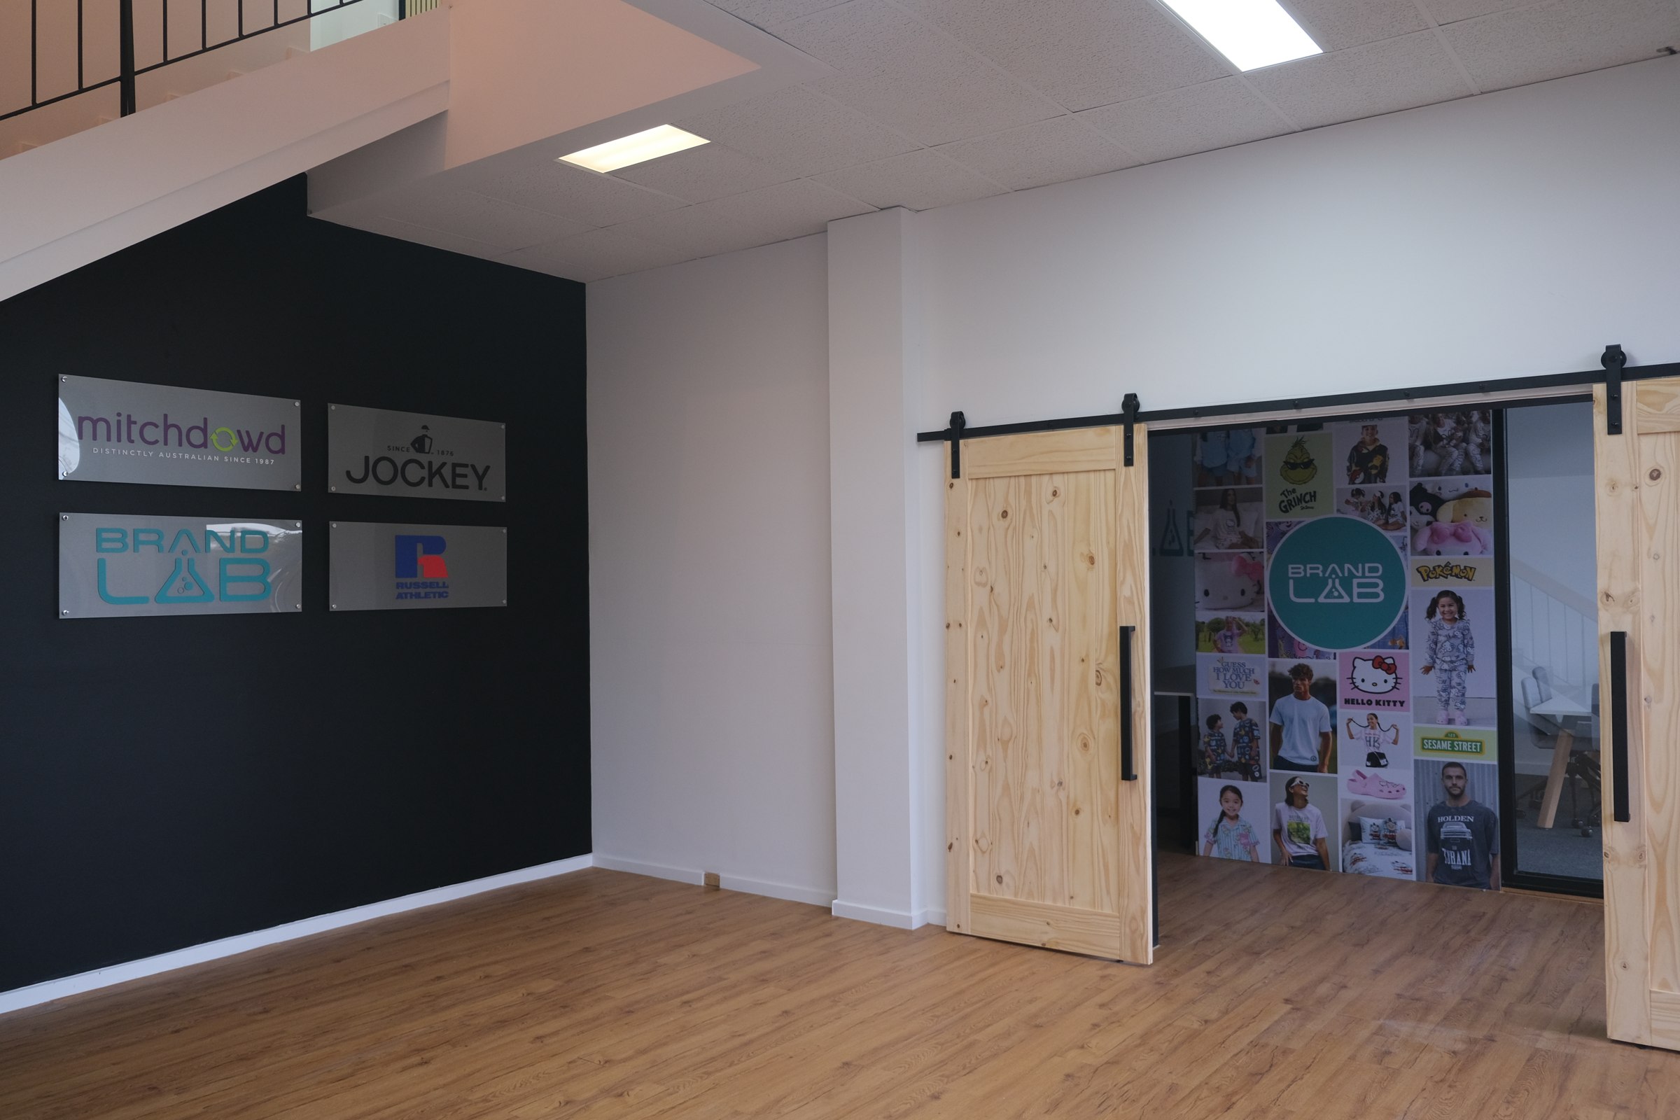
Mitch Dowd
Seven teams brought into a brighter, connected headquarters. A roughly six-week site programme finished early, with four client-facing spaces and capacity for growth.
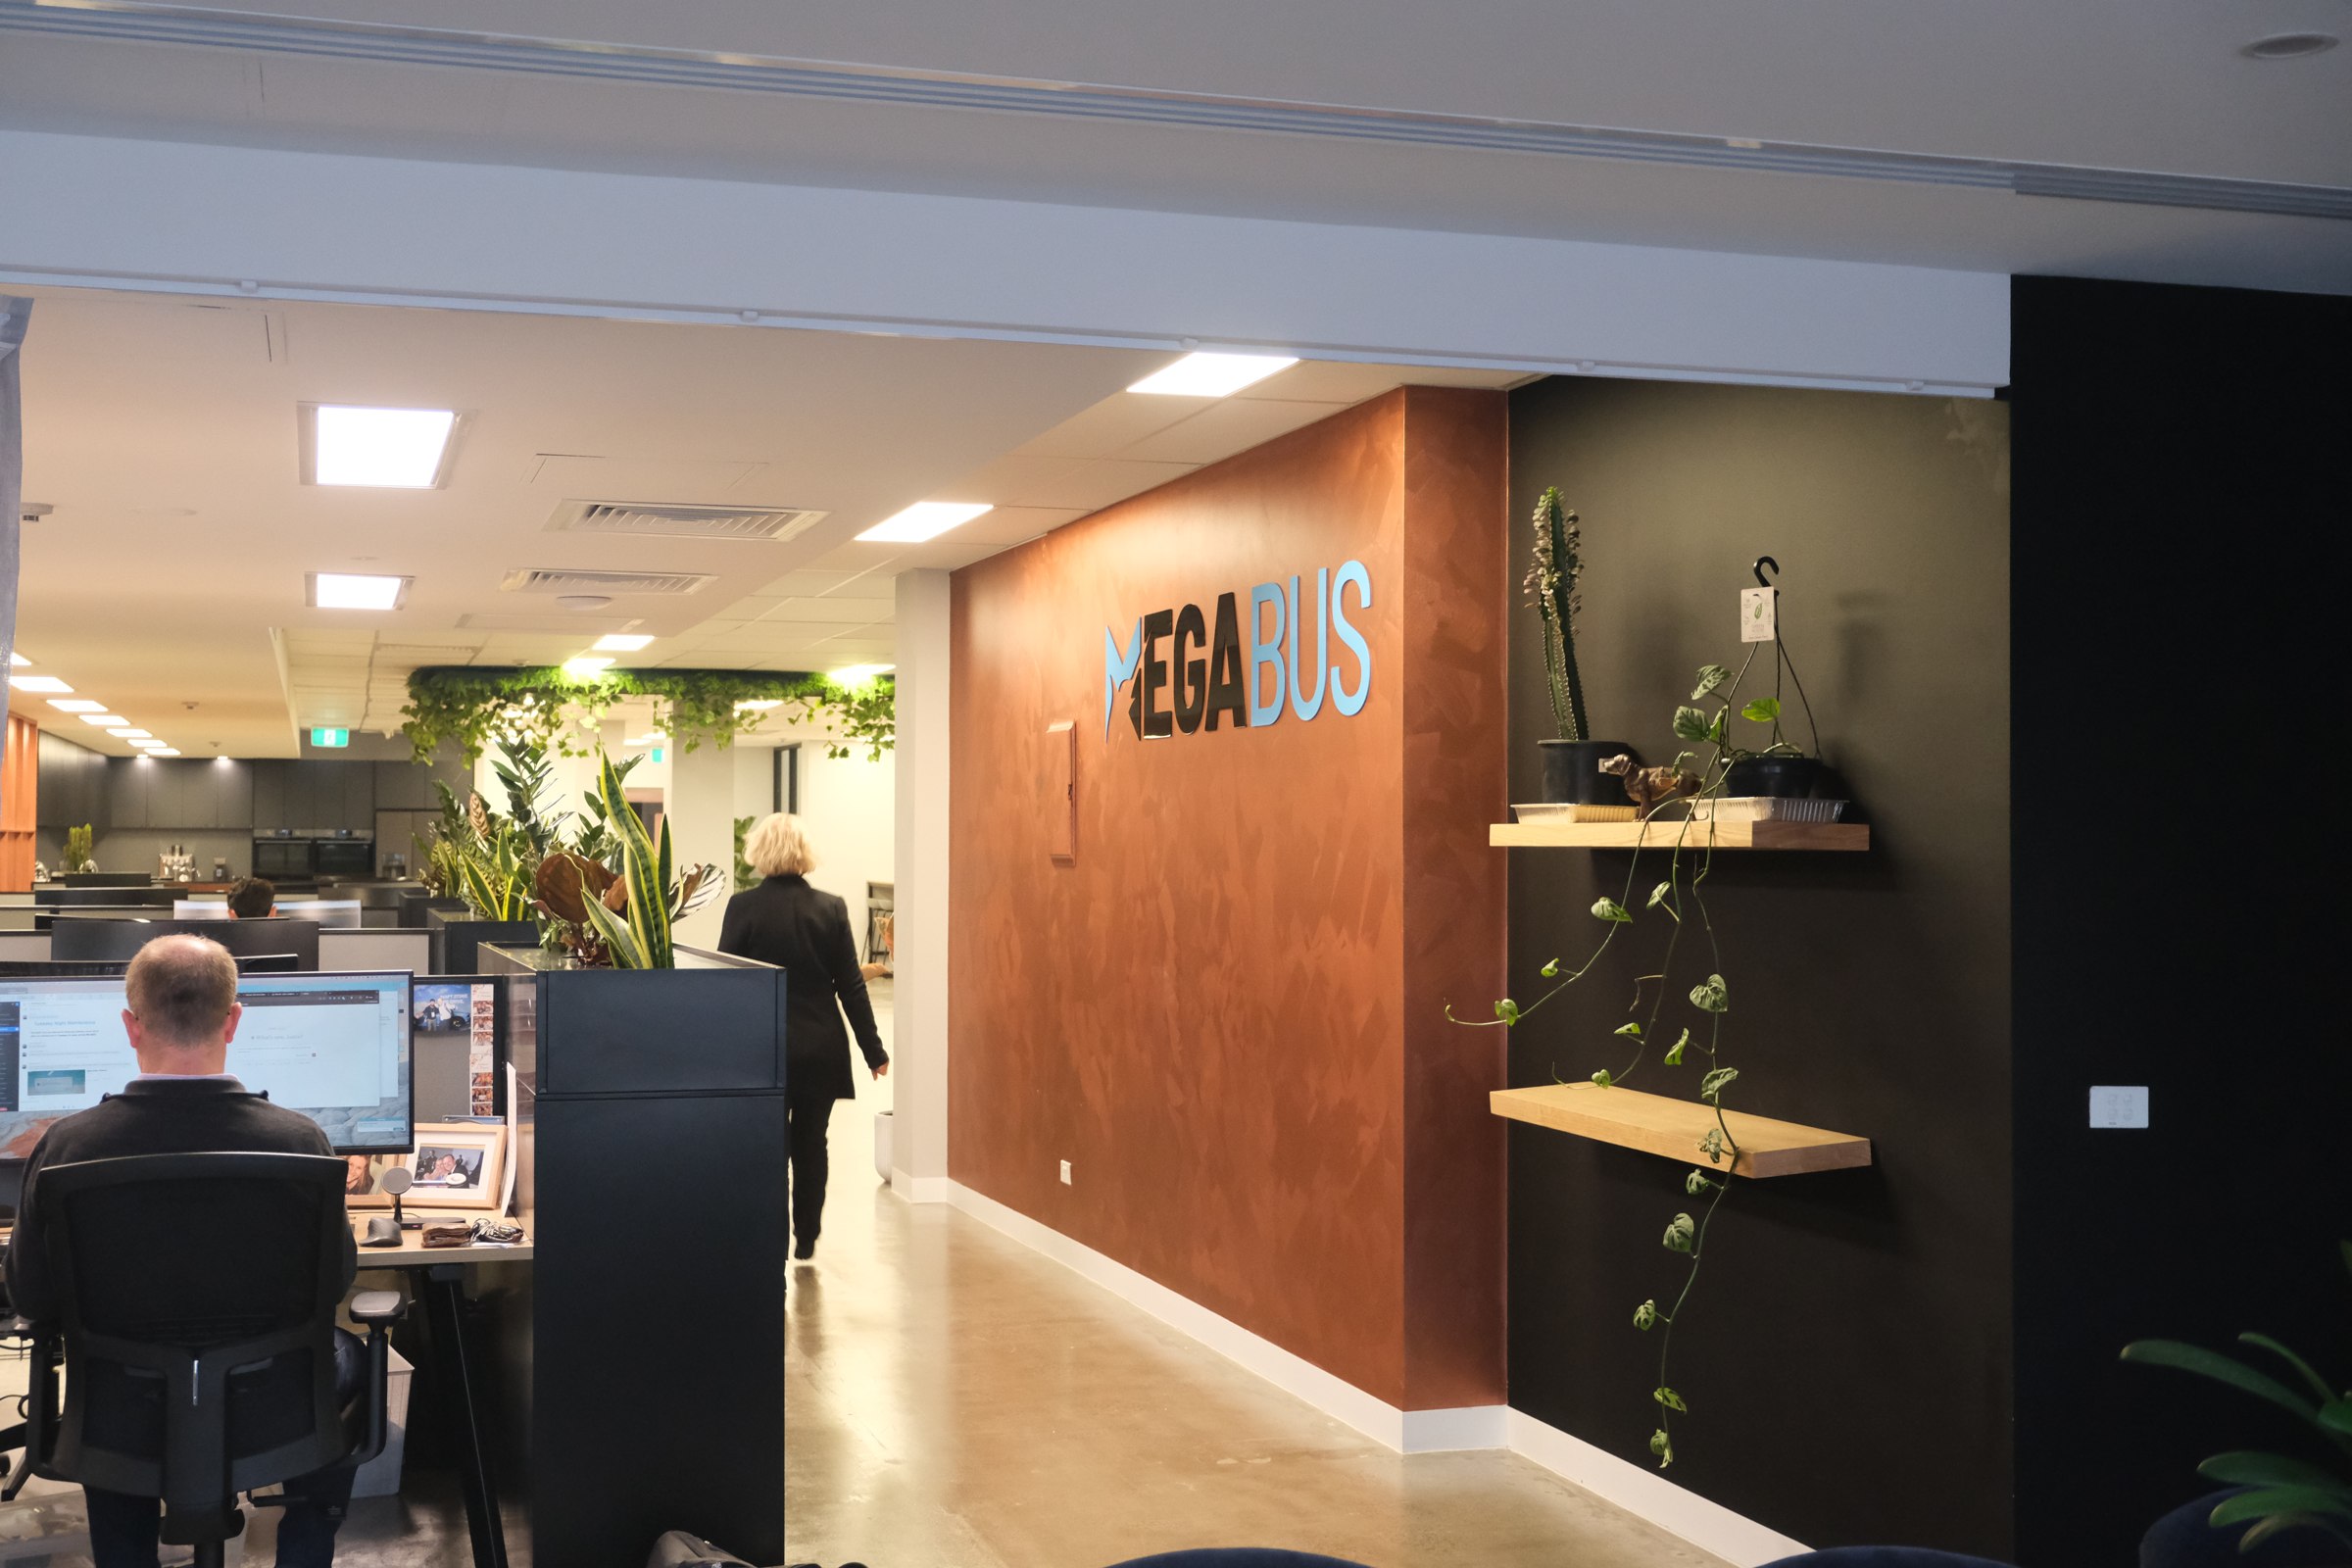
Office fitout · Brighton
Megabus
A warm, practical workplace with open-plan workstations, focused meeting settings and shared spaces for collaboration, training and everyday connection.
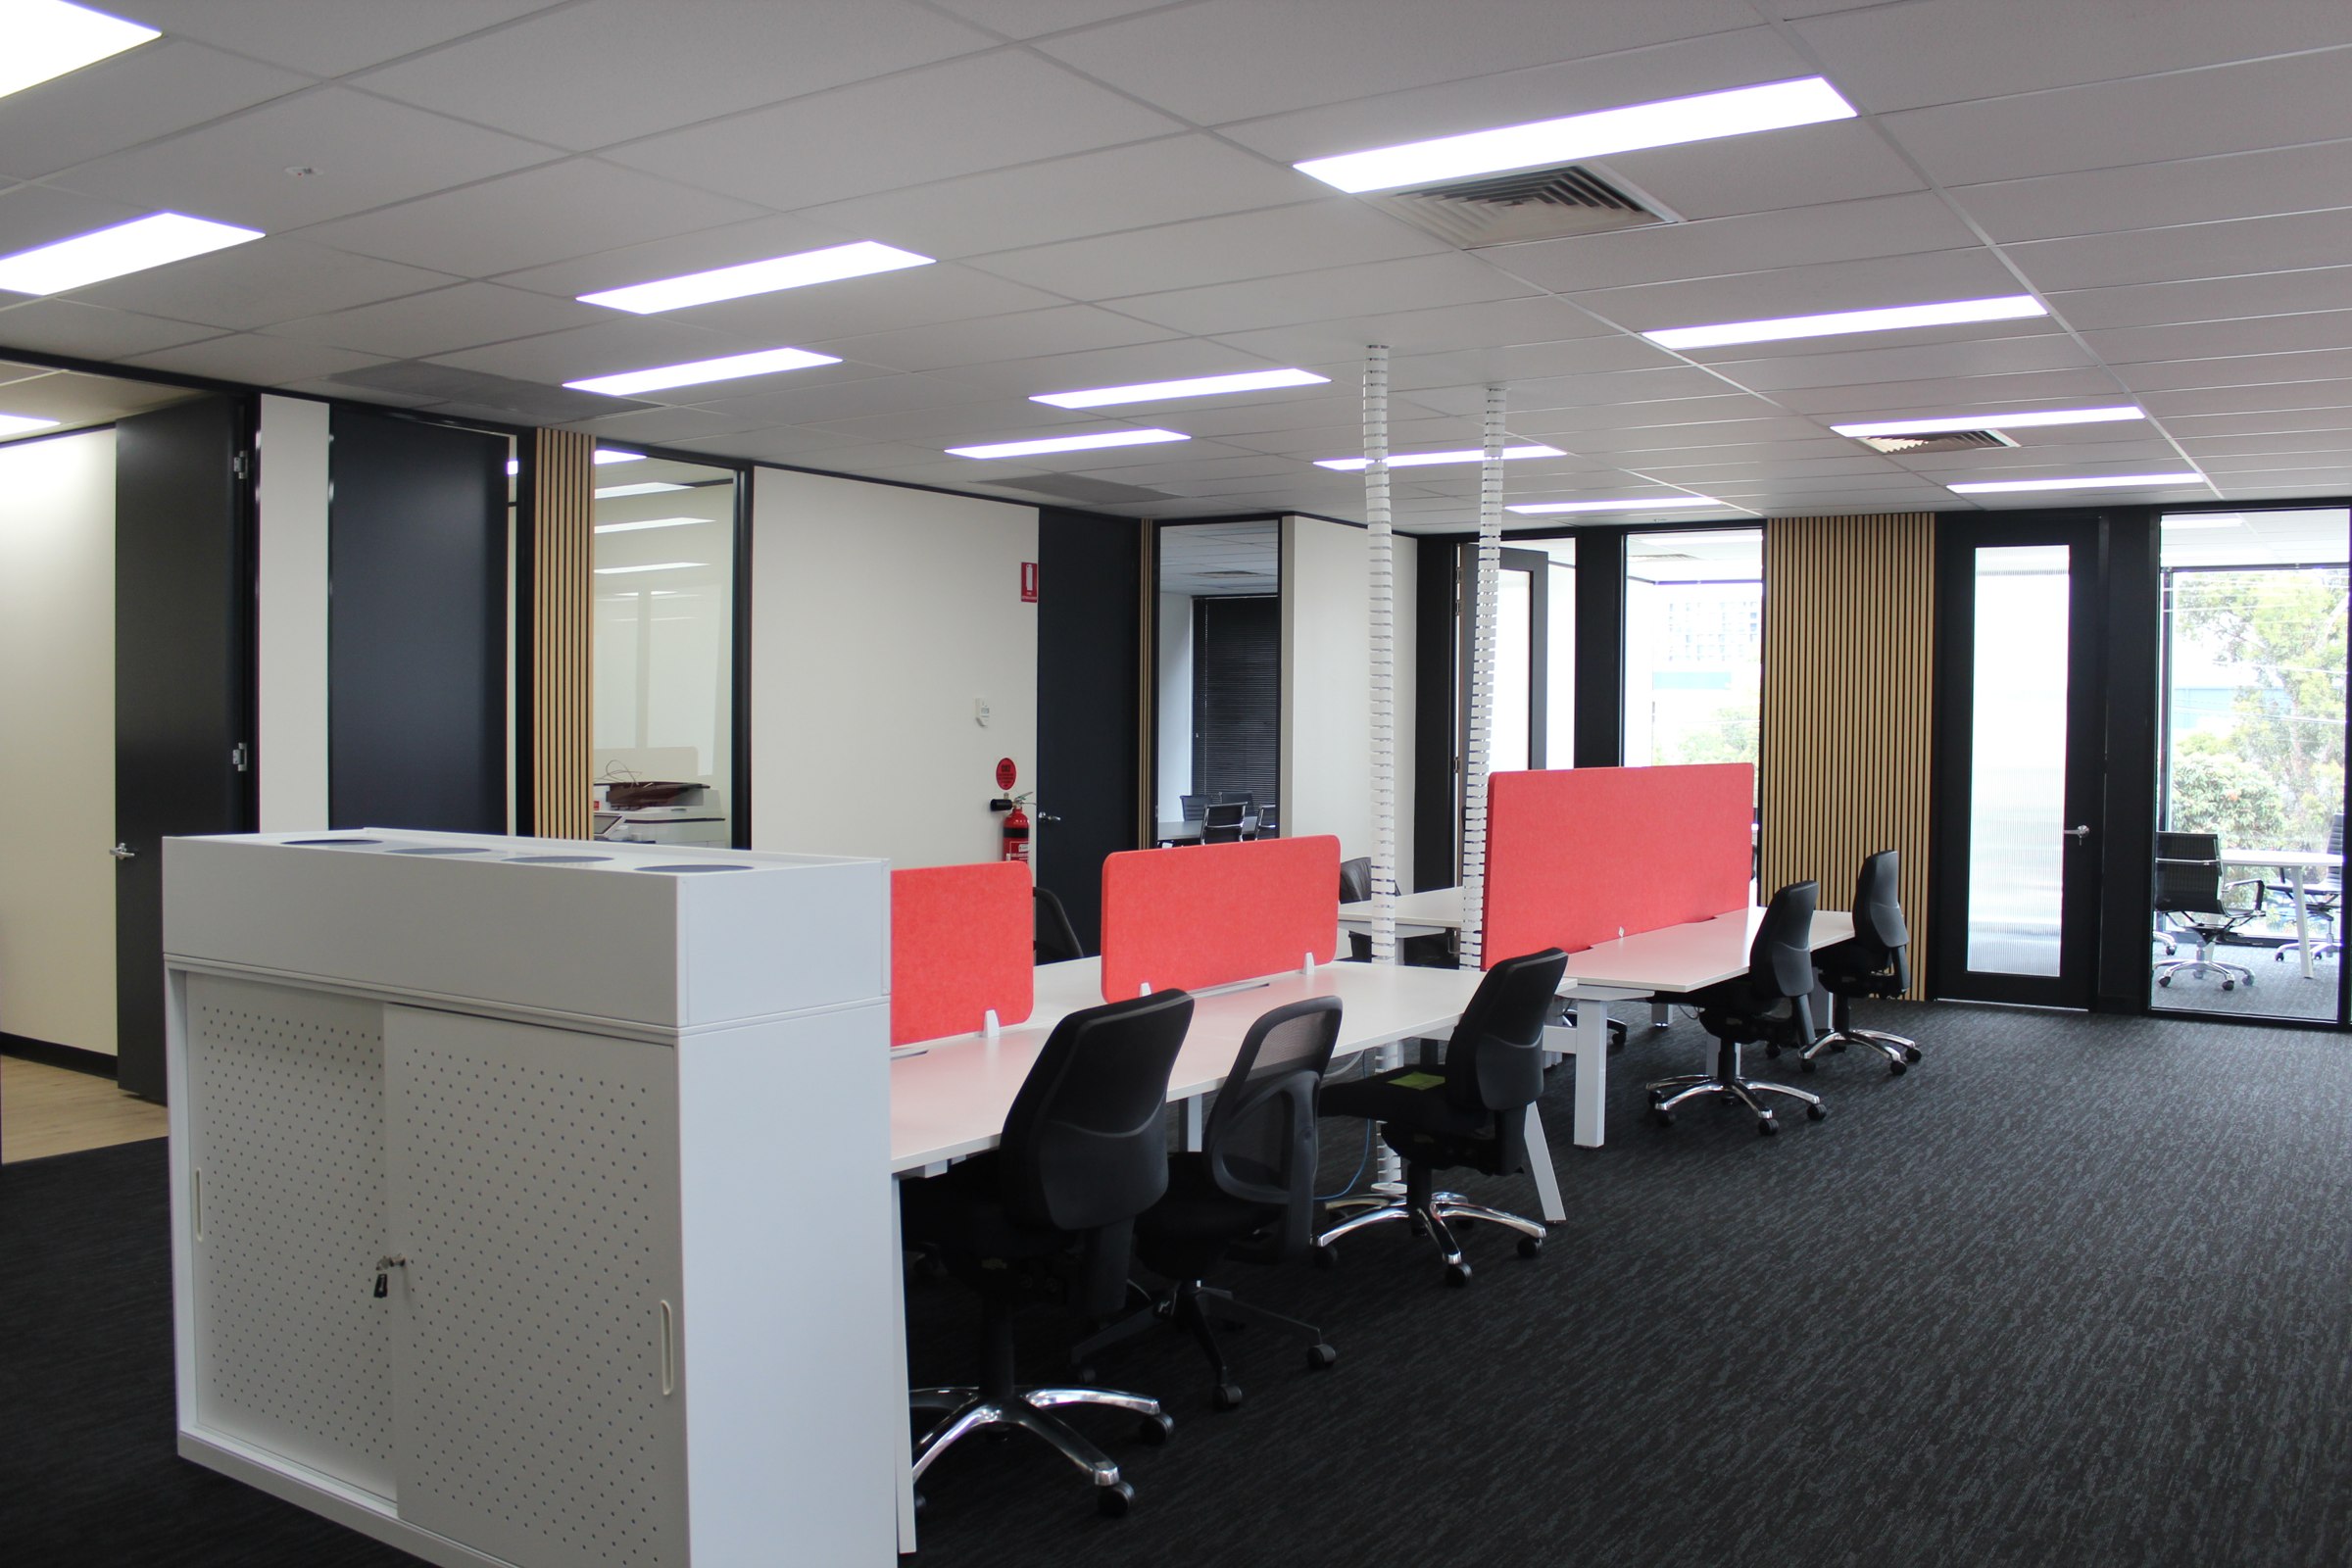
Office fitout · Clayton
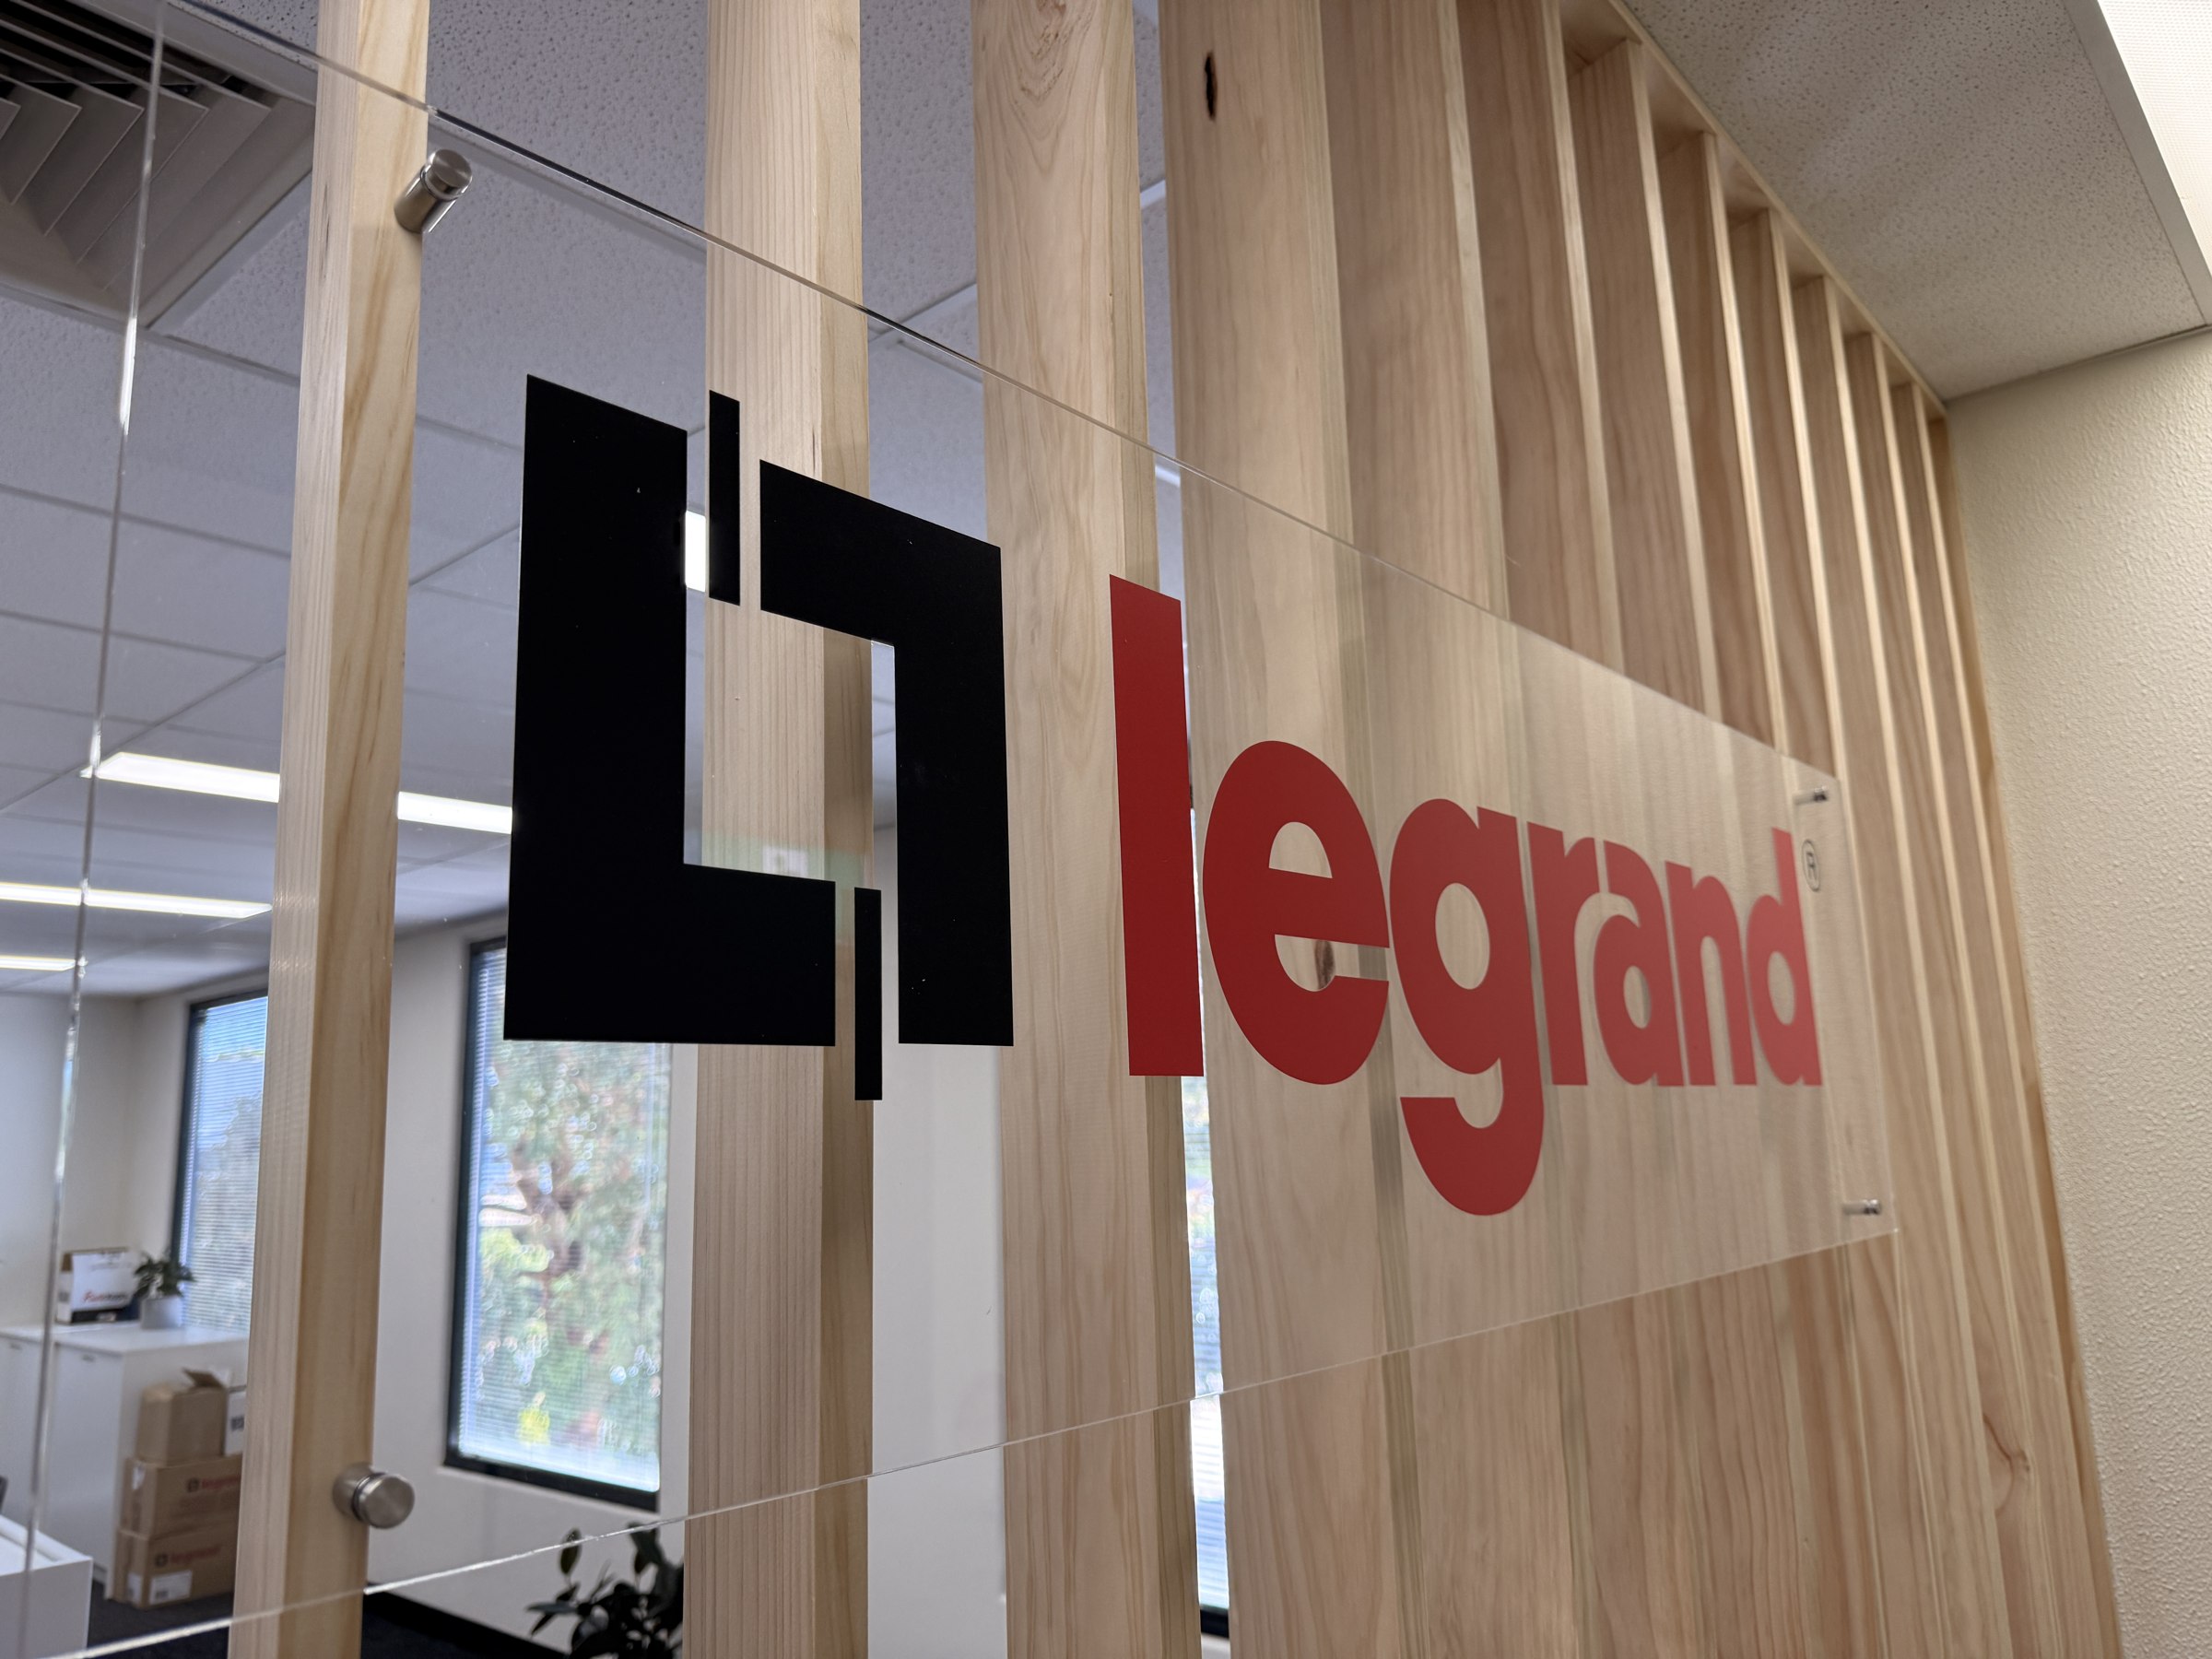
Legrand
From an established exhibition relationship to a new workplace. The initial layout and quote were returned in approximately 39 hours; the office was delivered in less than four weeks on site.
Client perspective · Mitch Dowd
Confidence through the process.
“Everything came in on time, on budget, and in fact, early. It was quite incredible, the time frame.”
Alison Griffiths · Business Manager, Mitch Dowd
For a team managing a busy business alongside a fitout, clear communication and a dependable programme matter as much as the finished space.
In their own words
Hear the Mitch Dowd team’s experience.
Watch the client testimonial on working with Leap and delivering the new headquarters.
Client perspective · Megabus
Hear directly from the client.
Watch Megabus’s feedback on working with Leap. These videos sit alongside the project story so you can hear the client’s experience in their own words.
Our process
Clear steps, from first conversation to handover.
01 · Understand
Start with the space
Discuss your people, premises, budget and target date. A site visit helps us identify practical requirements and constraints.
02 · Design
Make it visible
Develop a layout and visual concepts, then resolve the scope and quotation so decision-makers can review the proposal.
03 · Coordinate
Plan the delivery
Agree the programme, approvals, site access and staging. Coordinate trades, procurement and any changes through the build.
04 · Handover
Get ready to use it
Review the completed work, resolve agreed finishing items and hand over a workplace ready for the next chapter.
Office + showroom
Make your workplace part of your brand.
Your office needs to support daily work. Your showroom needs to help customers understand what you offer. When both sit within one premises, a connected design can give each a clear purpose while keeping the overall environment consistent.
Our work can include reception, workstations, meeting rooms, breakout areas, kitchens, joinery, furniture, graphics and product displays. We confirm the scope for your premises and brief.
Fitout questions
Useful answers before you commit.
What types of commercial fitouts does Leap deliver?
We focus on office and showroom fitouts for Melbourne businesses, including workplaces within industrial and warehouse premises. Our scope can bring together design, construction, furniture, joinery and branding.
How much does an office fitout cost?
Cost depends on the size, condition and scope of the premises, as well as services, furniture, finishes and access. We start with your budget and priorities, then develop a defined scope and quotation. Comparing proposals is most useful when they cover the same work.
How long does a fitout take?
The programme depends on the brief, approvals, site conditions and lead times. For context, Legrand’s office took less than four weeks on site, while Mitch Dowd’s two-level refresh had a roughly six-week site programme and finished early. Design and client approvals happen before the site programme.
Can I see the design before construction?
Yes. Layouts and 3D concepts help you understand the proposed environment and review decisions before construction. The quotation and design develop around the agreed brief; the detail required depends on the project.
Can you fit out leased premises?
Yes. Lease conditions, landlord requirements and future make-good obligations should be considered early. We work through these constraints with you when defining the design and scope.
Can an office and showroom be planned together?
Yes. A connected brief can coordinate the brand, layout and delivery while allowing each area to serve a different purpose. Legrand’s office and showroom were managed as connected but separate scopes, so the office could progress while showroom decisions continued.
Can my team keep working during the fitout?
We discuss access, staging and temporary working arrangements early. The options depend on the premises and extent of work. For Mitch Dowd, staff used temporary space while the headquarters was refreshed.
What should I bring to the first conversation?
Your project suburb, approximate floor area or team size, target date, budget range and a short description of what needs to change. Existing plans and photographs help, but you can start with a conversation.
More of the work
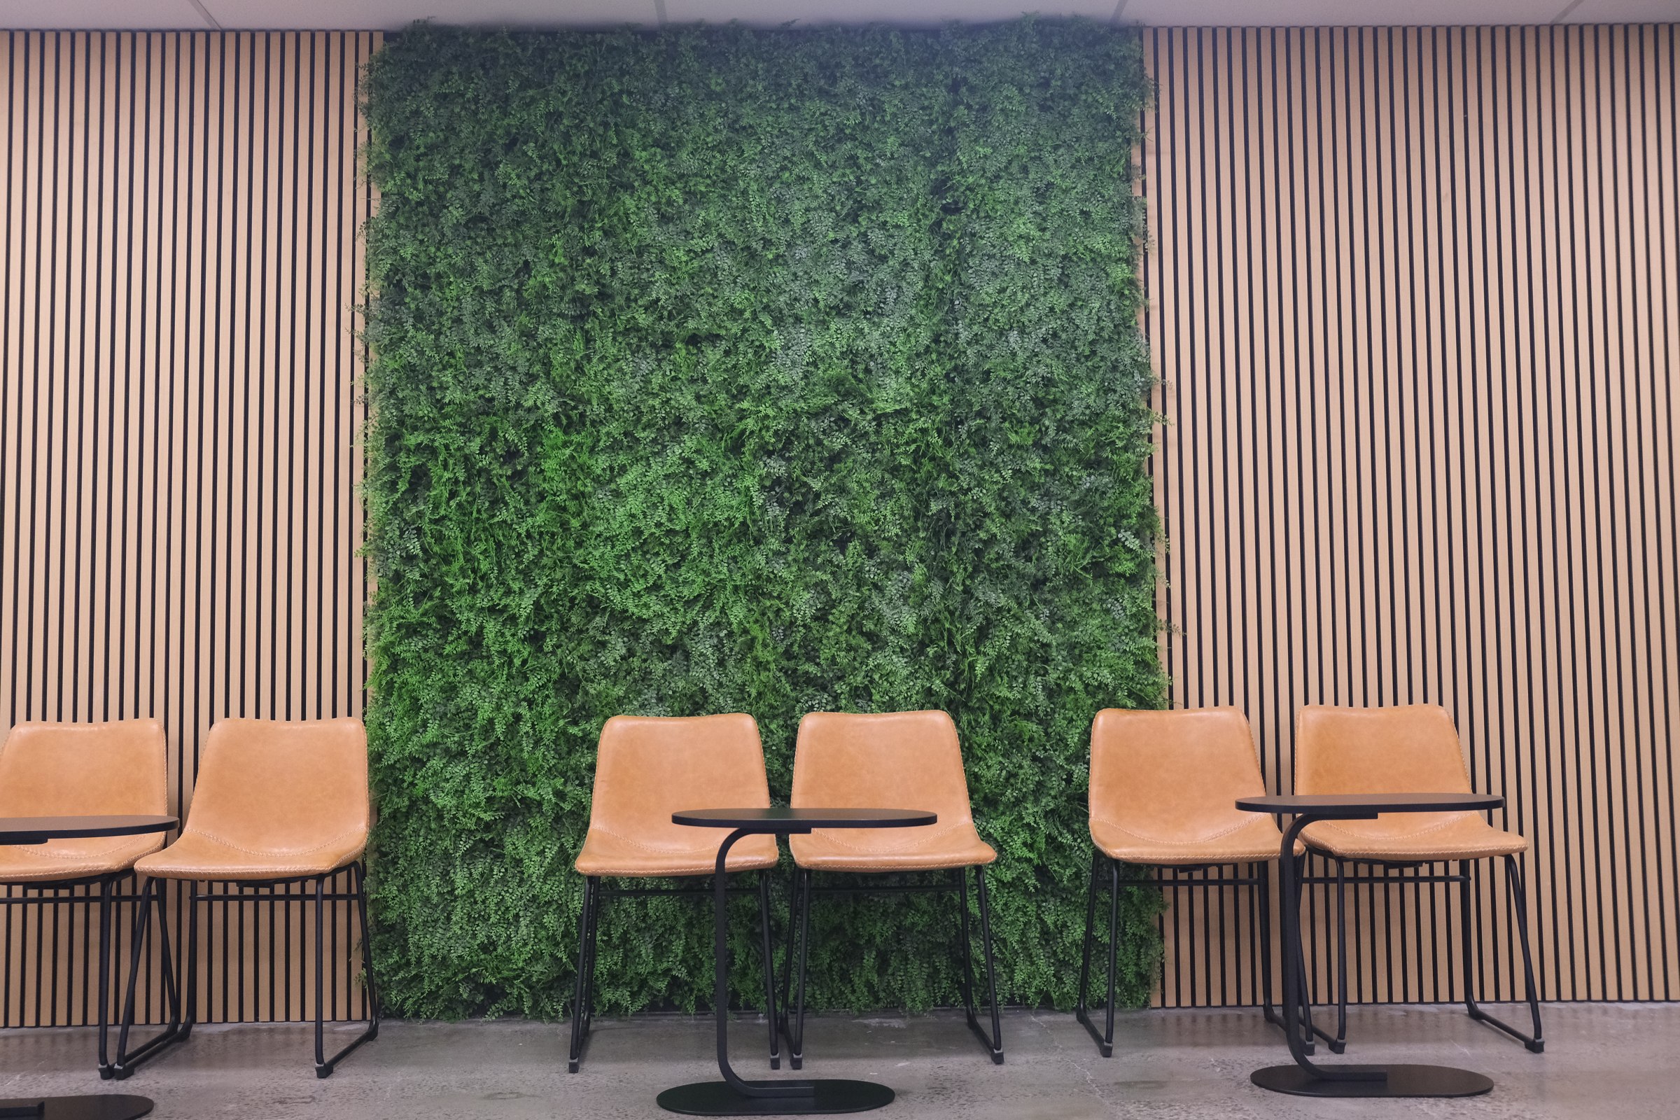
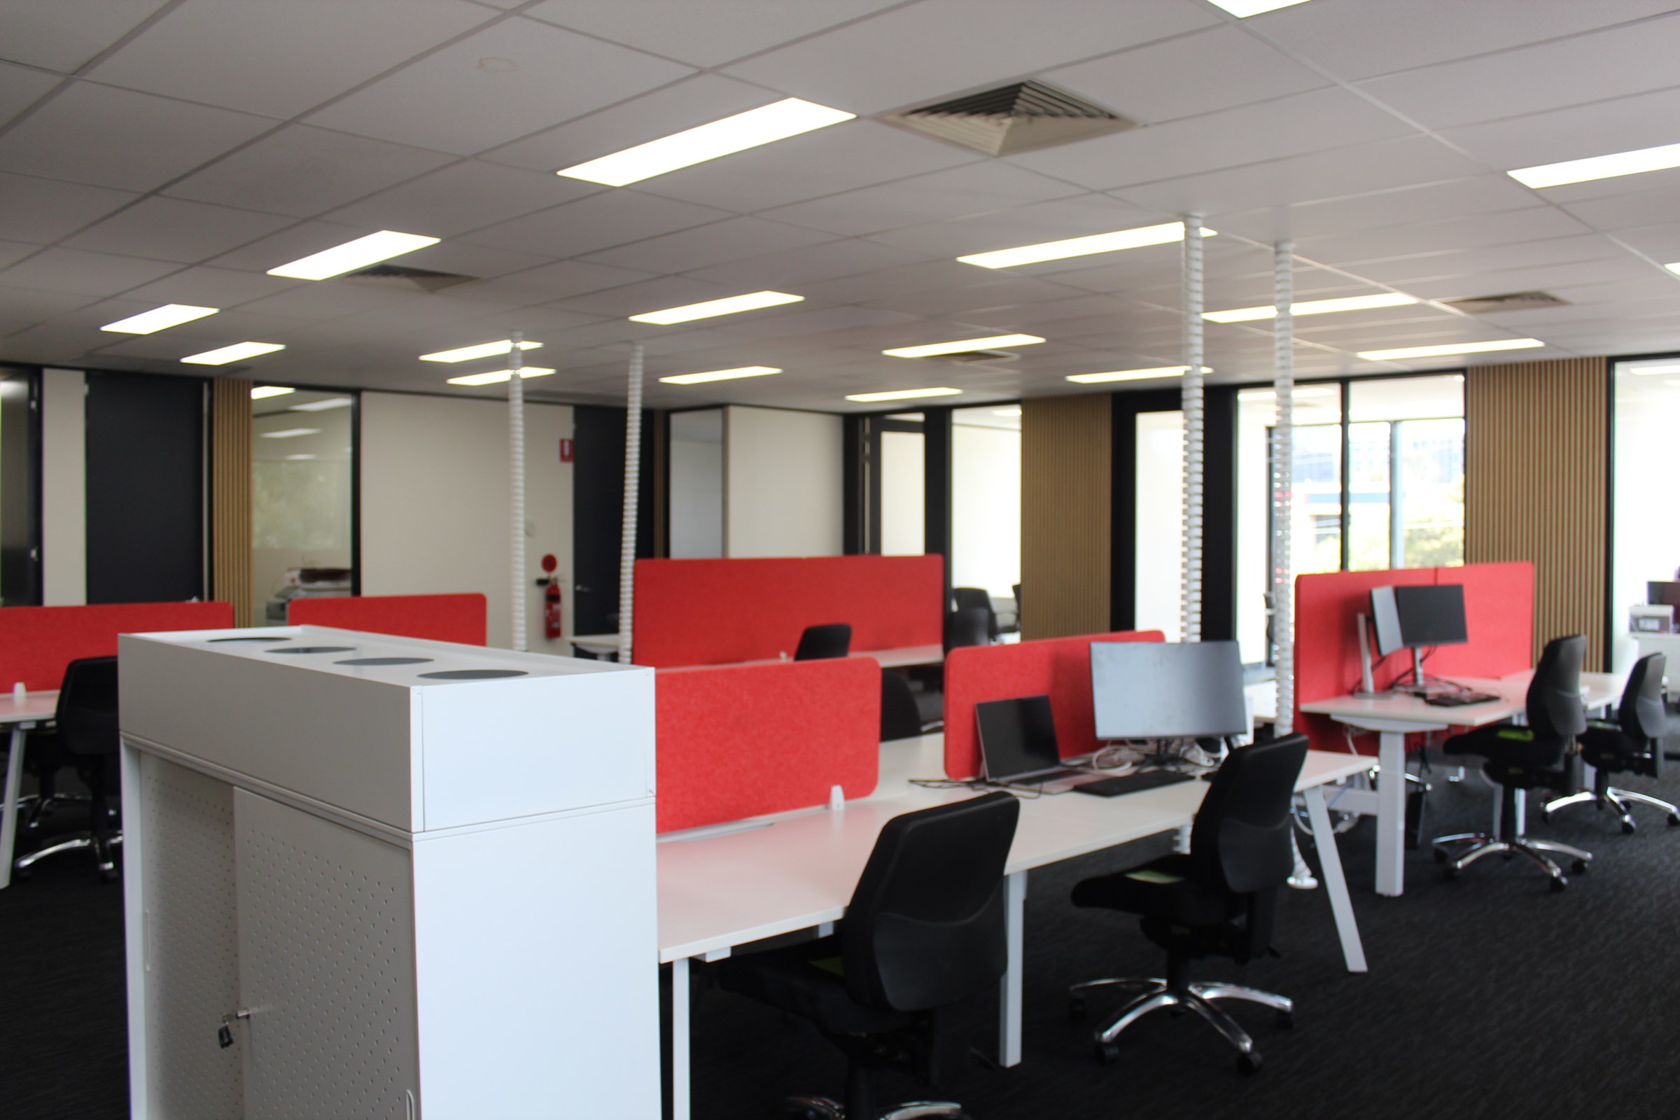
Built around different ways of working.
Your next workplace
Let’s understand the space before you commit.
Tell us what you need to change, where your premises are and when you need the work completed. We’ll discuss the brief and arrange the next step.
Speak with our team
1800 120 097
Based in Moorabbin · Serving Melbourne’s suburban and industrial business areas
Useful starting points: suburb · office or showroom · size · timing · budget