
Office fitout case study · Clayton, Victoria
Legrand office fitout: a connected workplace in Clayton.
How an exhibition relationship became a complete workplace and showroom partnership for Legrand Australia.
Book a site visit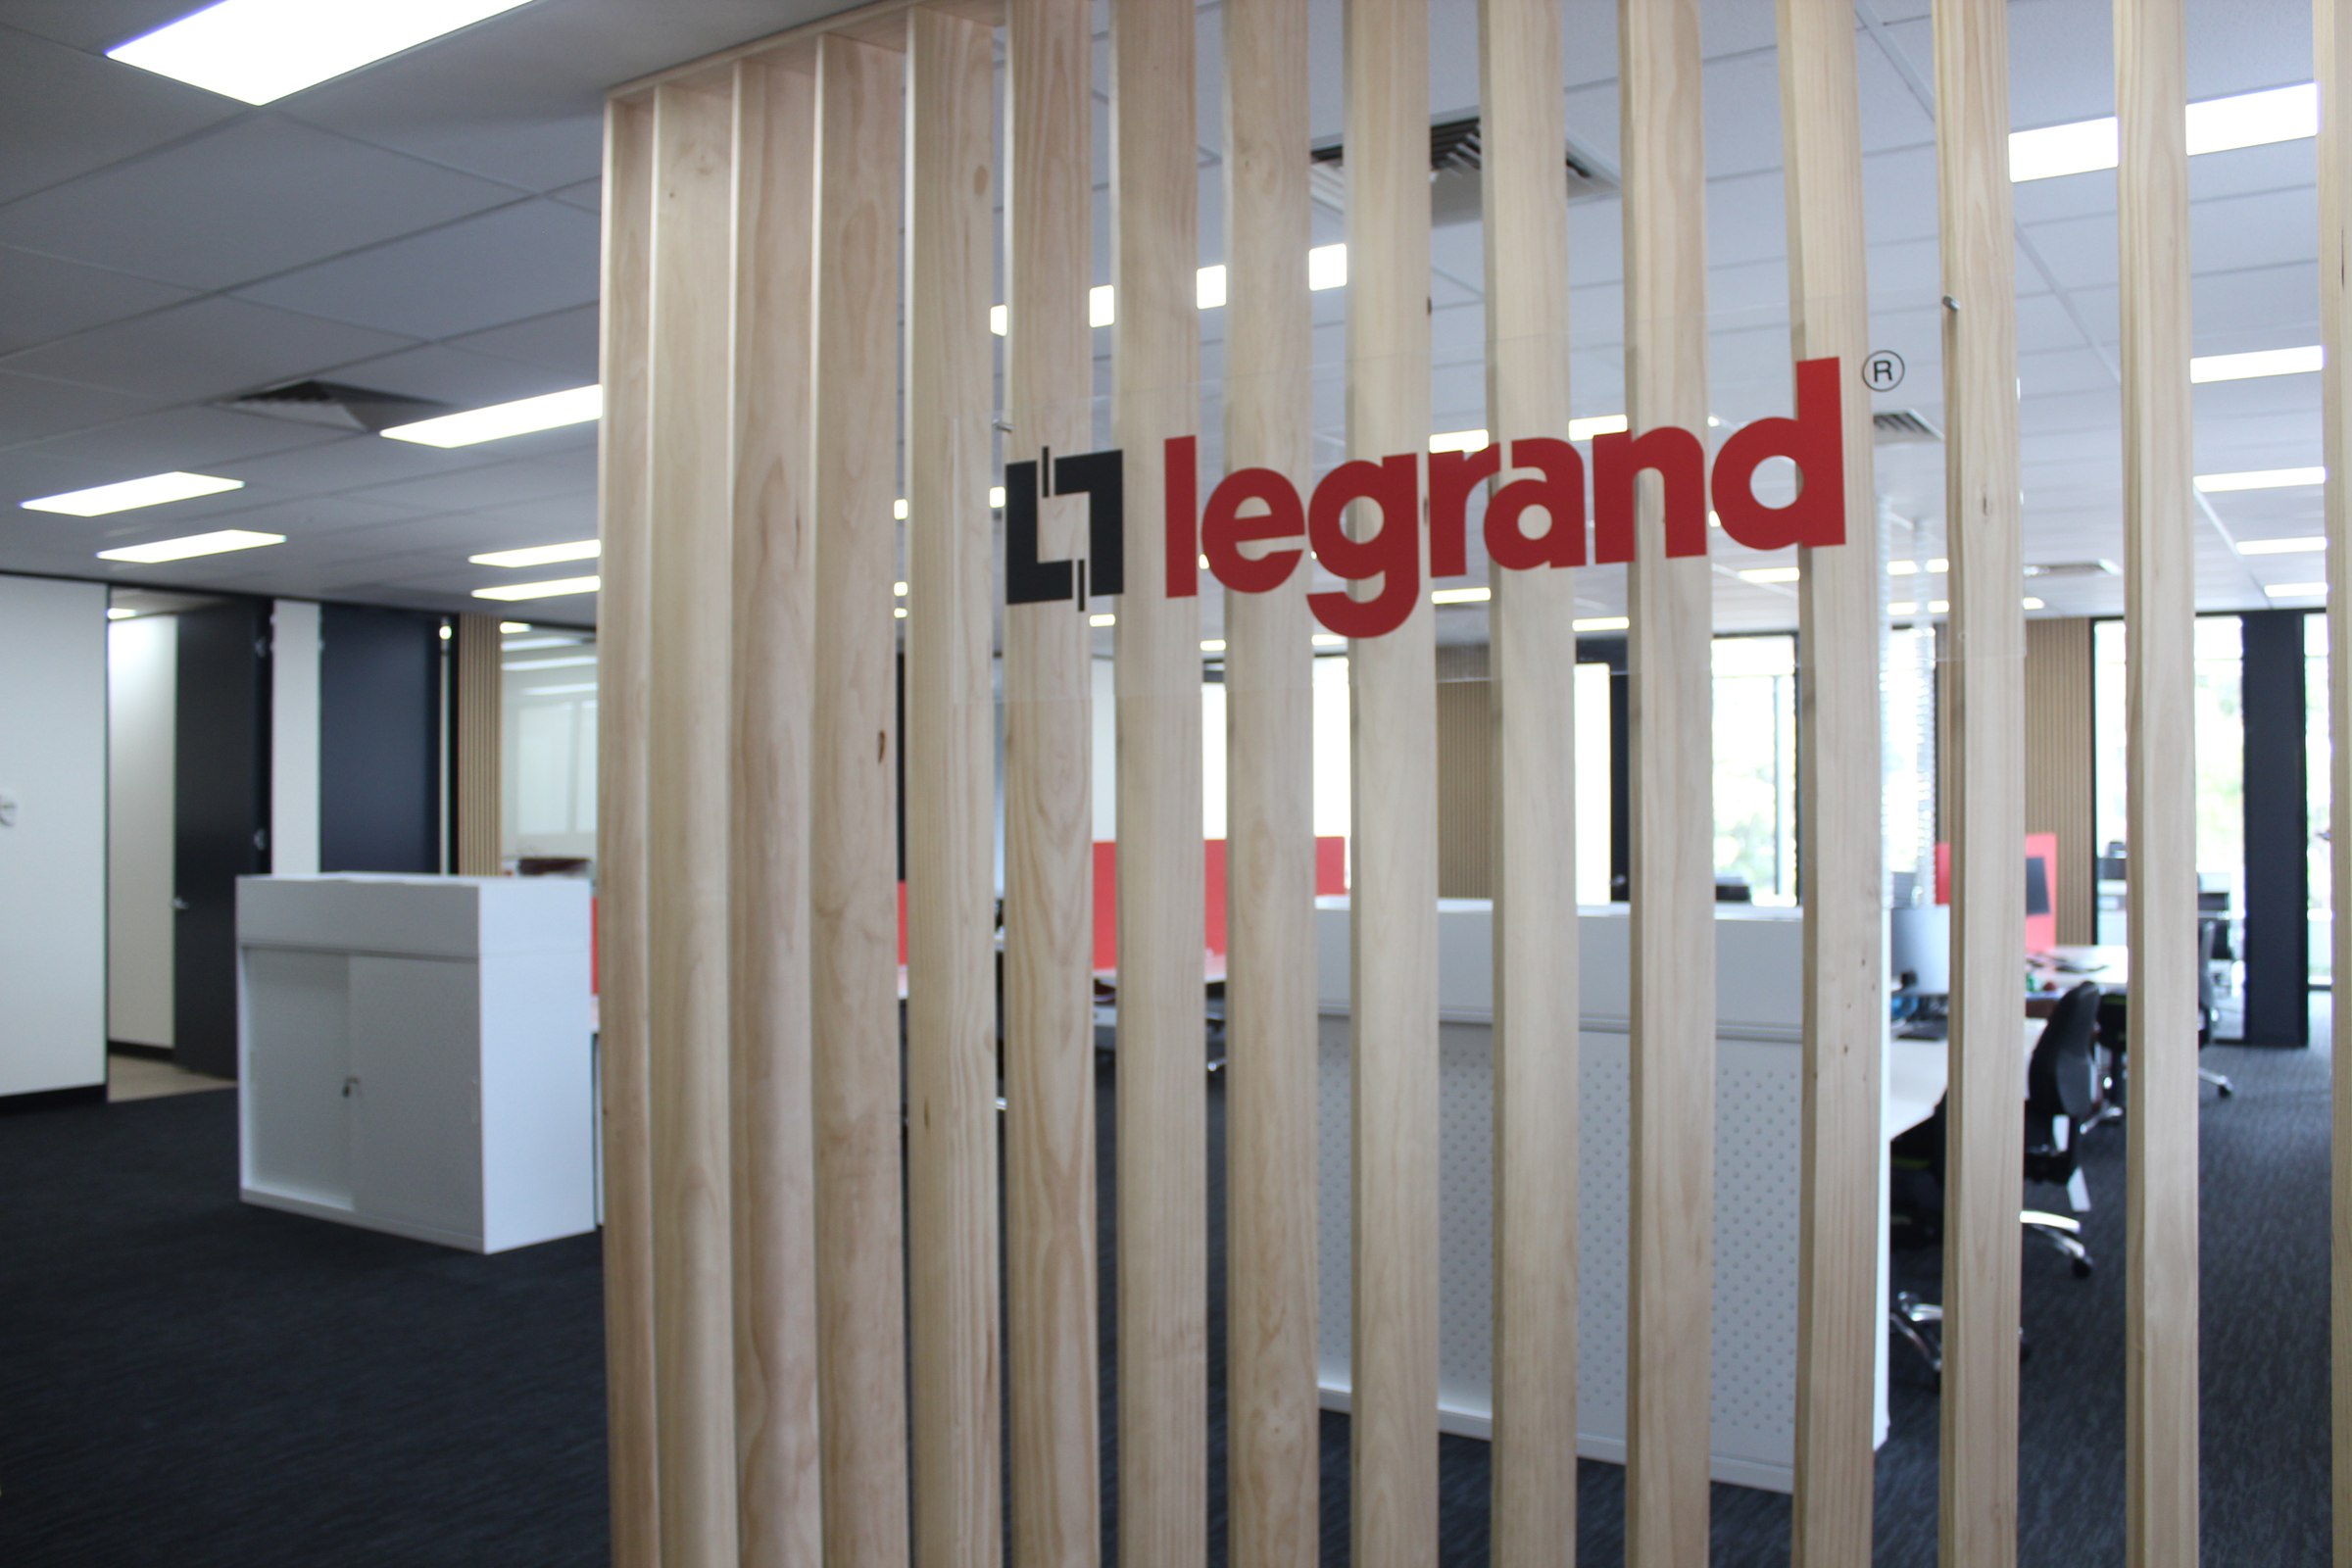
01 · The brief
Legrand came to us for a showroom. We saw a bigger opportunity.
Legrand was relocating into a newly leased property in Clayton. When Leap visited to discuss the showroom, the wider office fitout was already close to being awarded to another provider.
Matt Senz explained that Leap also designs and delivers permanent commercial fitouts. Legrand agreed to consider an alternative—if Leap could move quickly enough to remain in contention.
02 · The design
A workplace designed around the Legrand team.
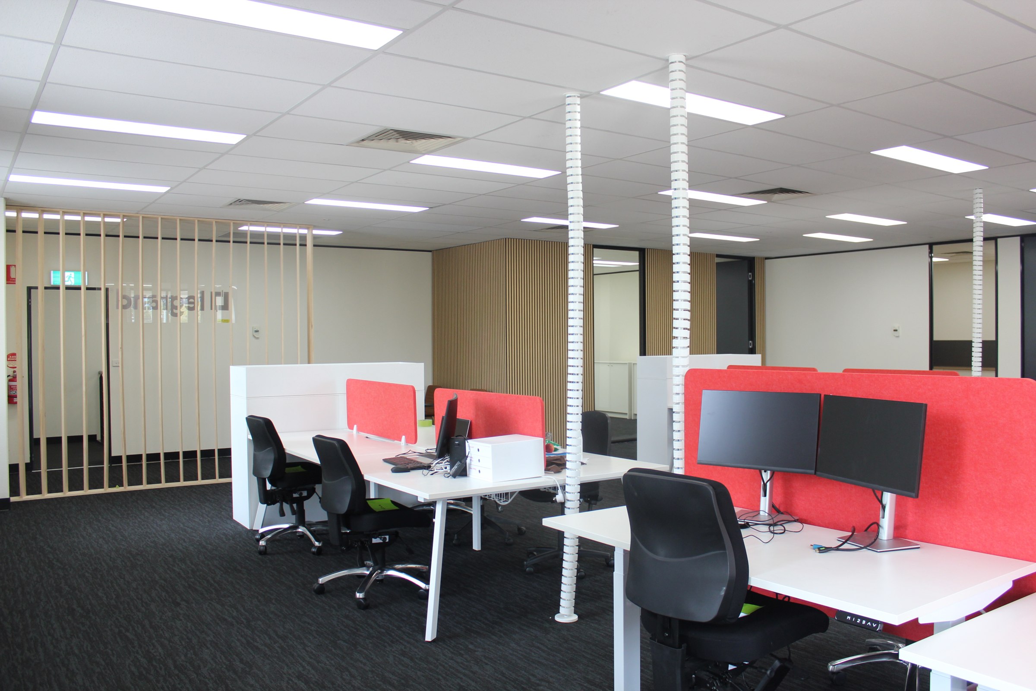
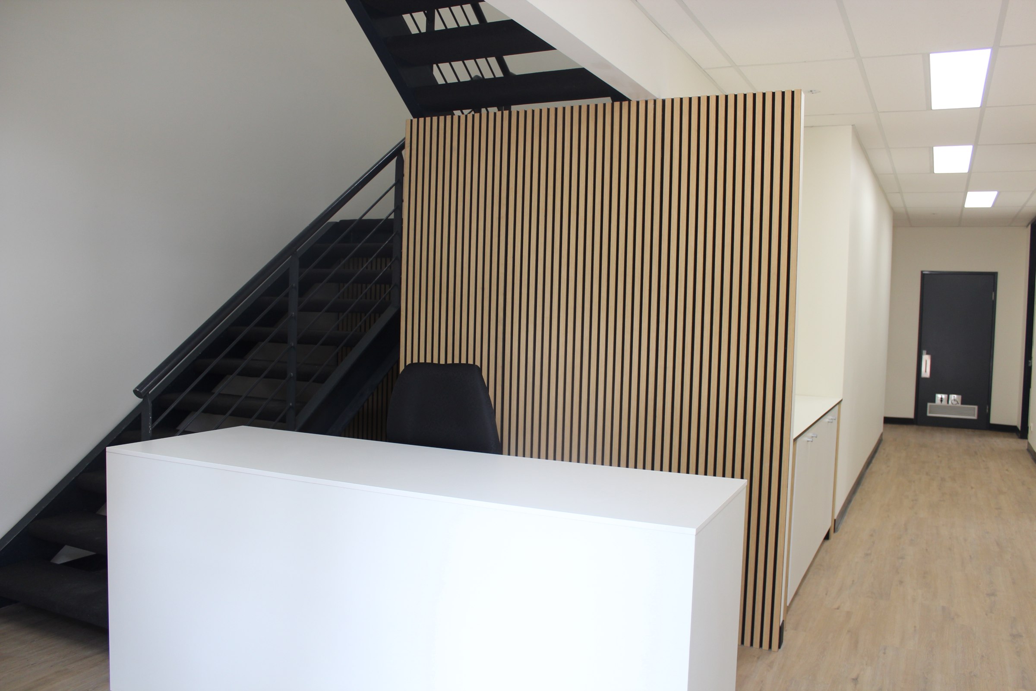
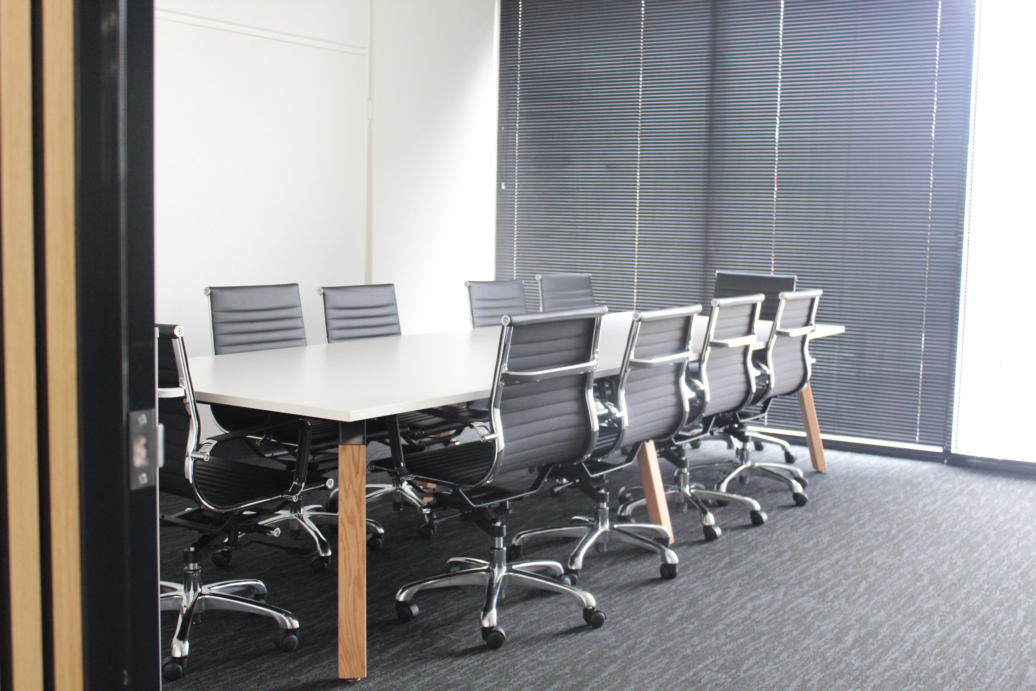
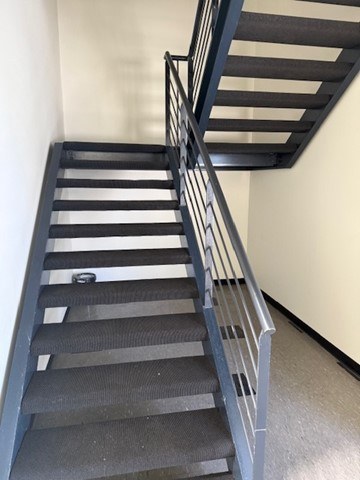
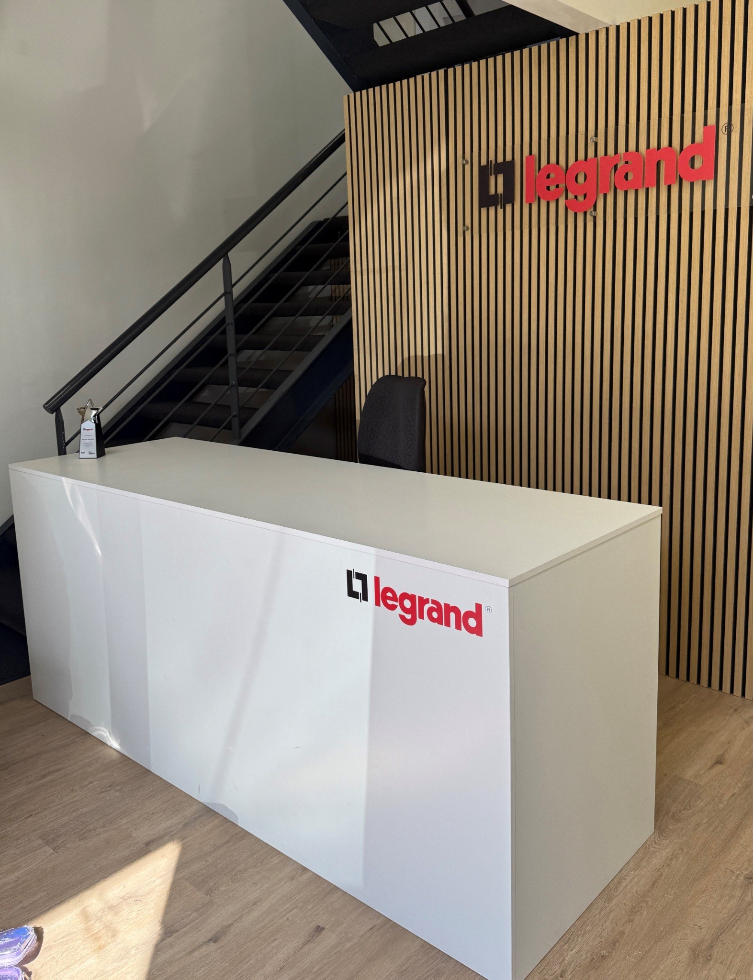
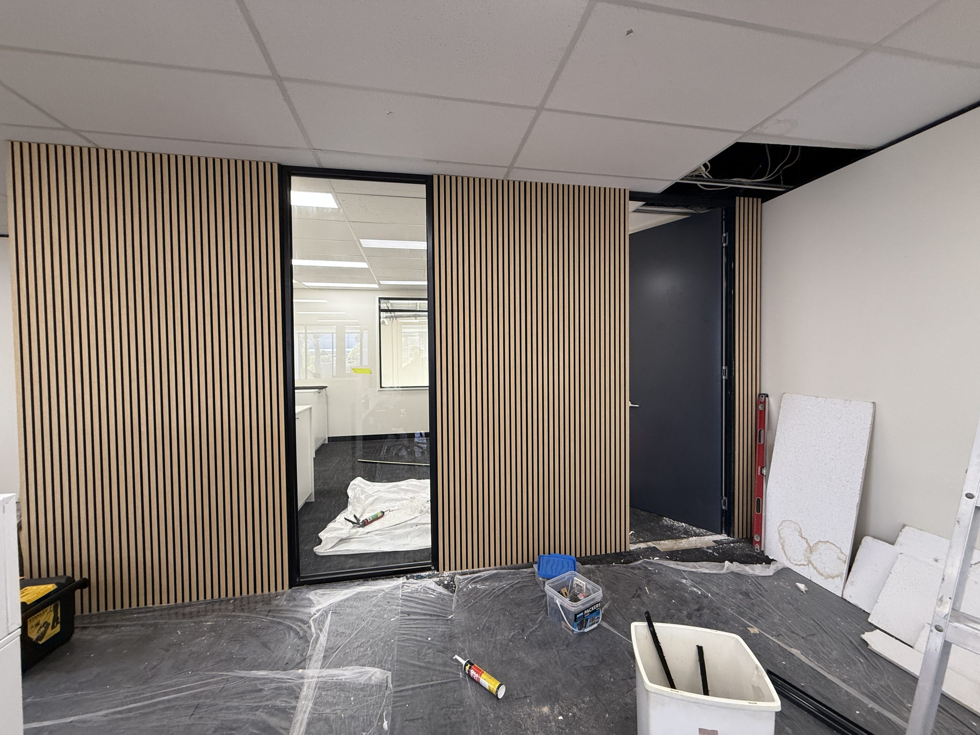
The finished office balances practical workplace planning with the details that make Legrand recognisable: confident black framing, warm timber, light-filled spaces and precise brand moments.
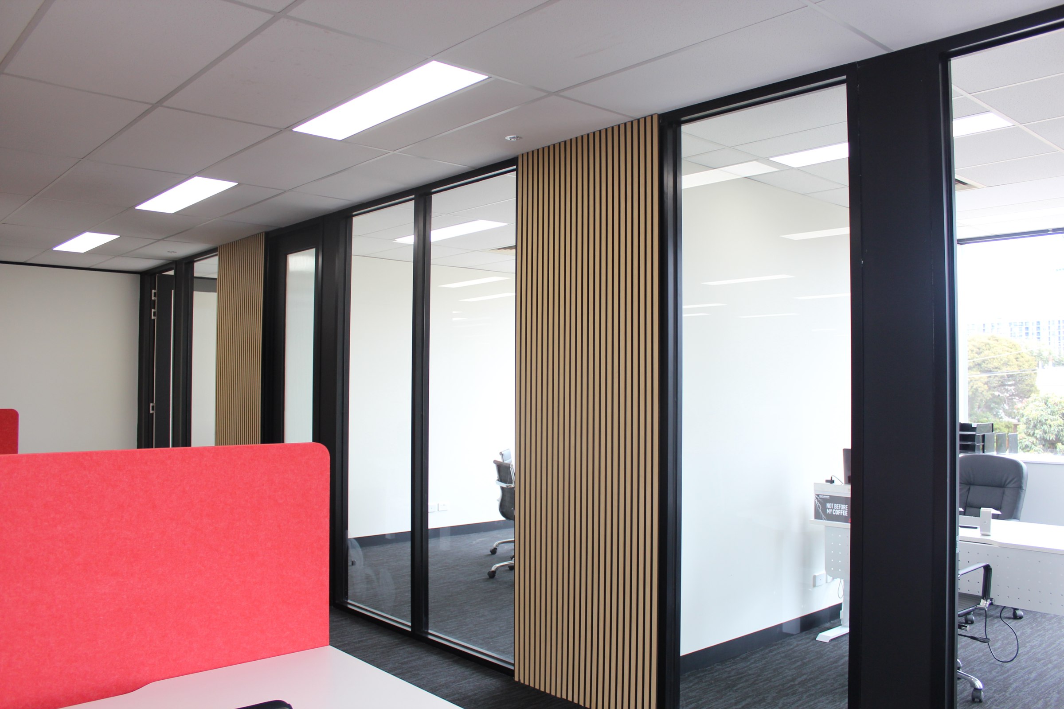
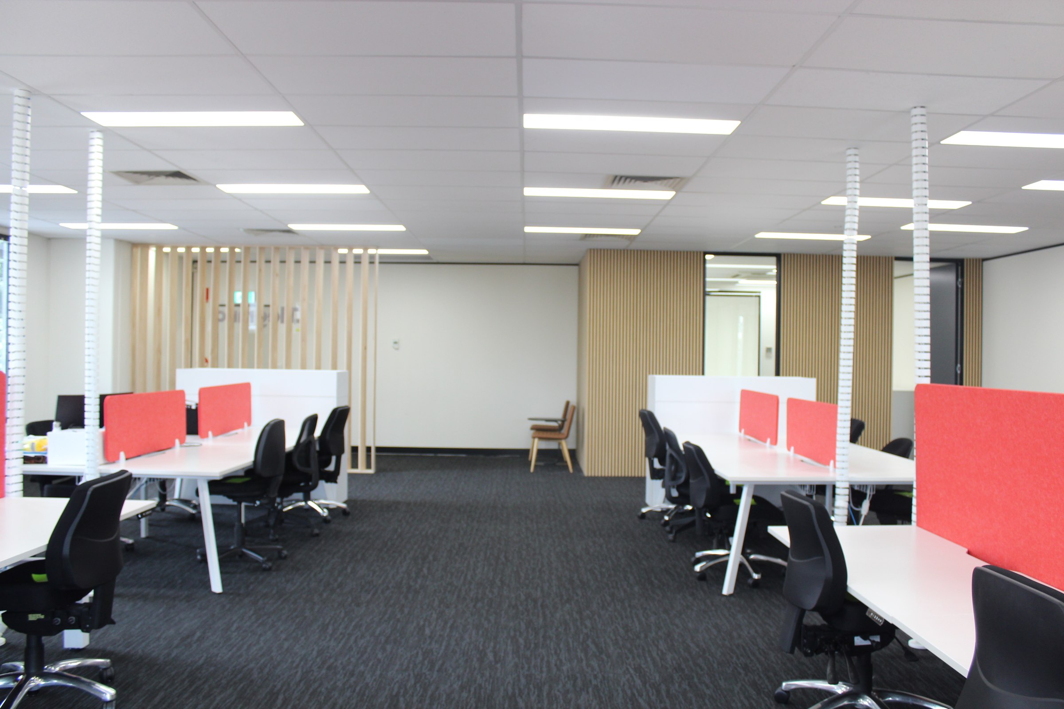
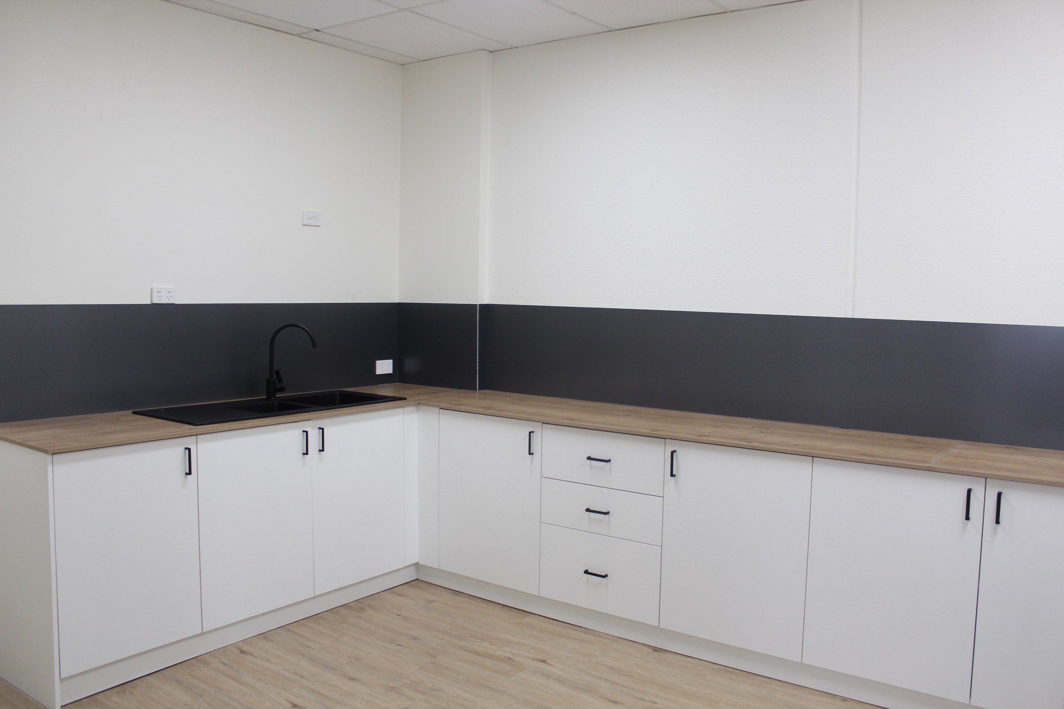
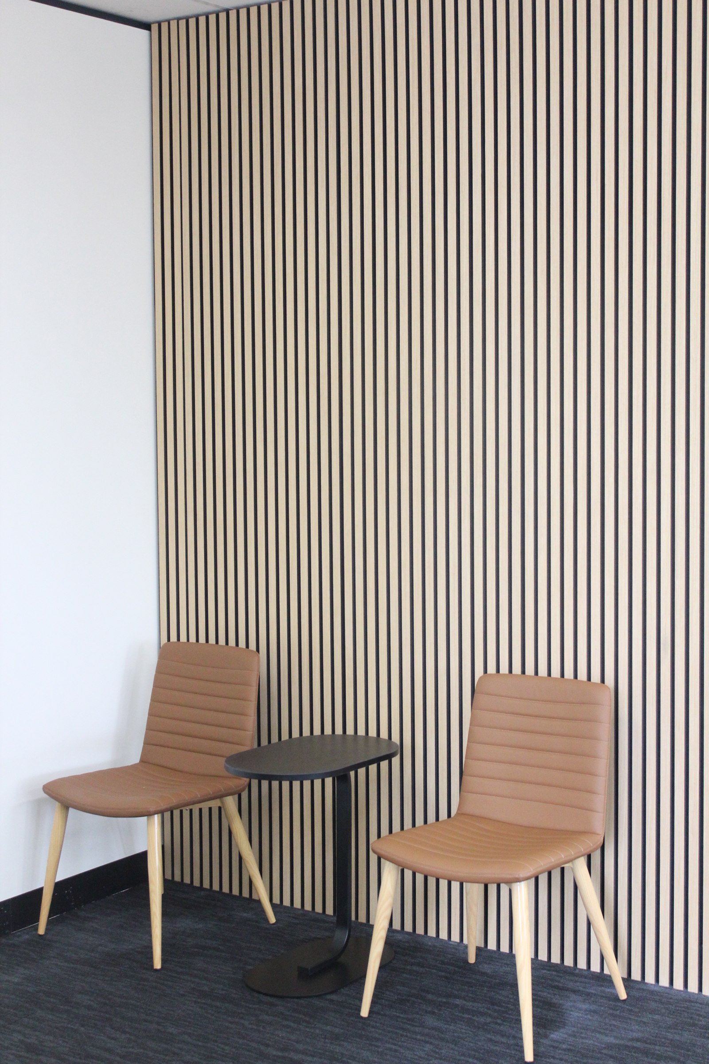
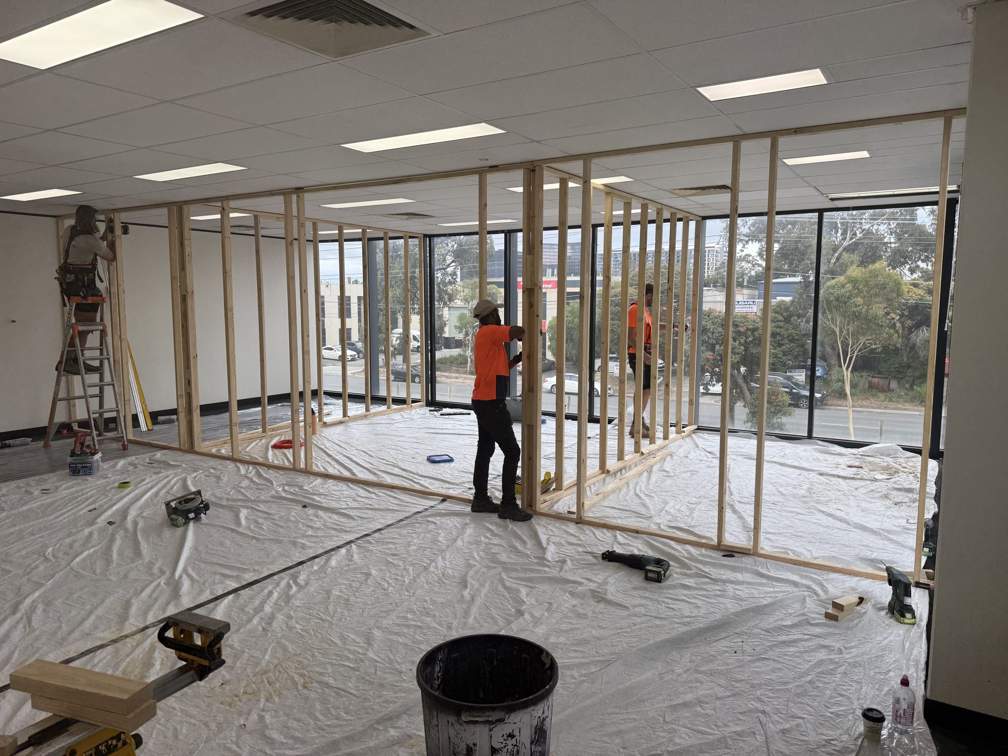
Before and after
See the difference.
The wider workplace
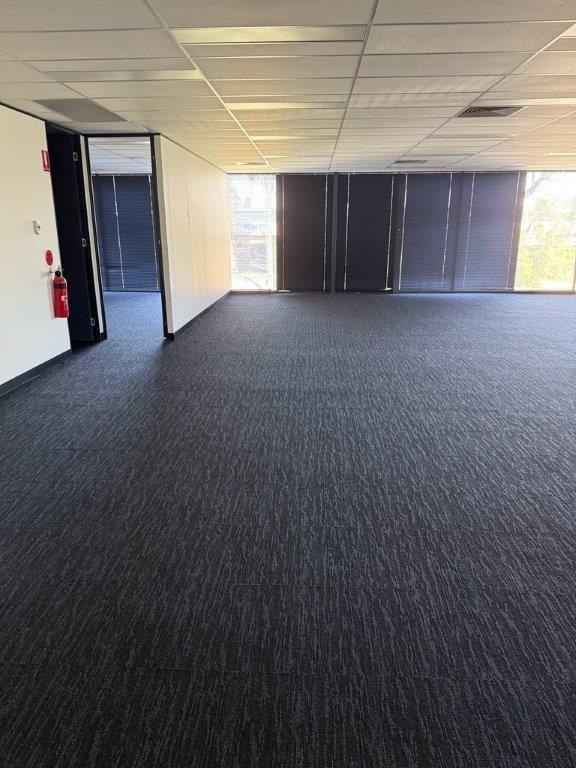
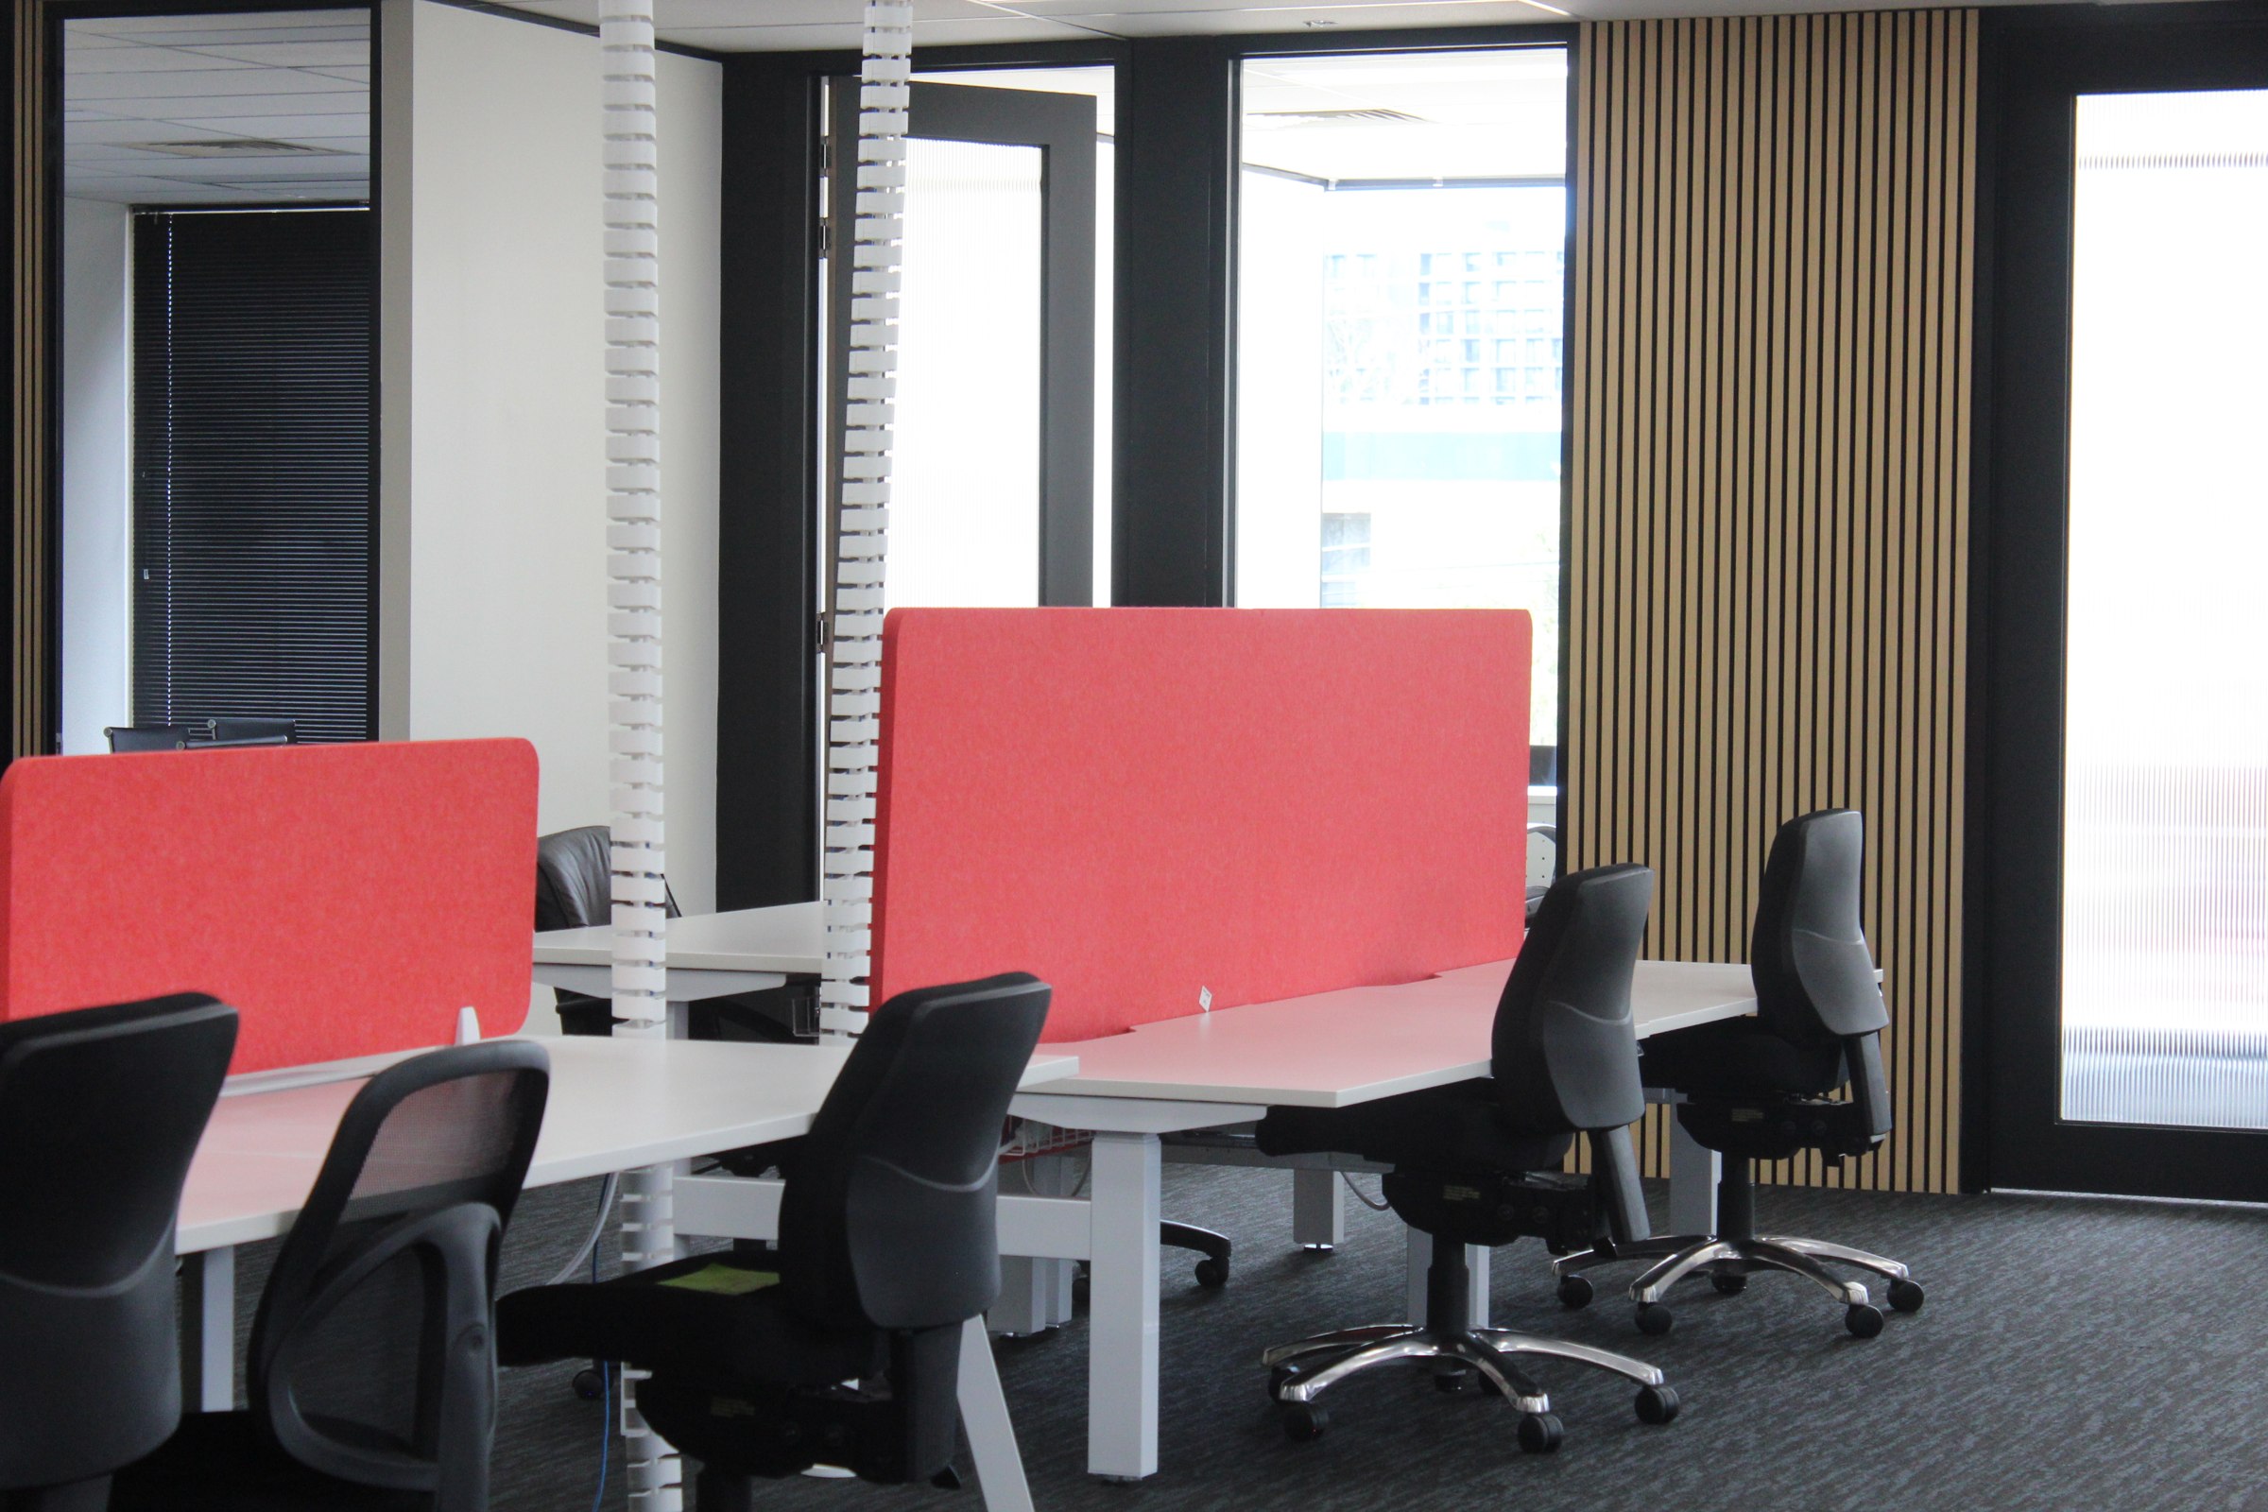
Reception and arrival
03 · The delivery
One coordinated program, from response to handover.
Leap received the brief on Wednesday evening and returned a preliminary layout and quotation on Friday morning—approximately 39 hours later. The office was delivered in less than four weeks on site.
Respond
Understand the operational brief, resolve missing information and establish a commercial direction—fast.
Design
Translate the leased shell into a practical workplace using layouts and three-dimensional concept views.
Coordinate
Bring construction, glazing, electrical, flooring, joinery and furniture into one controlled program.
Deliver
Sequence the office independently so Legrand could move in while showroom product decisions continued.
04 · The result
A functional workplace, ready for the team.
More than a fast construction project, the office carries an established brand relationship from temporary exhibitions into Legrand’s everyday workplace.
The office could proceed independently while showroom product decisions continued.
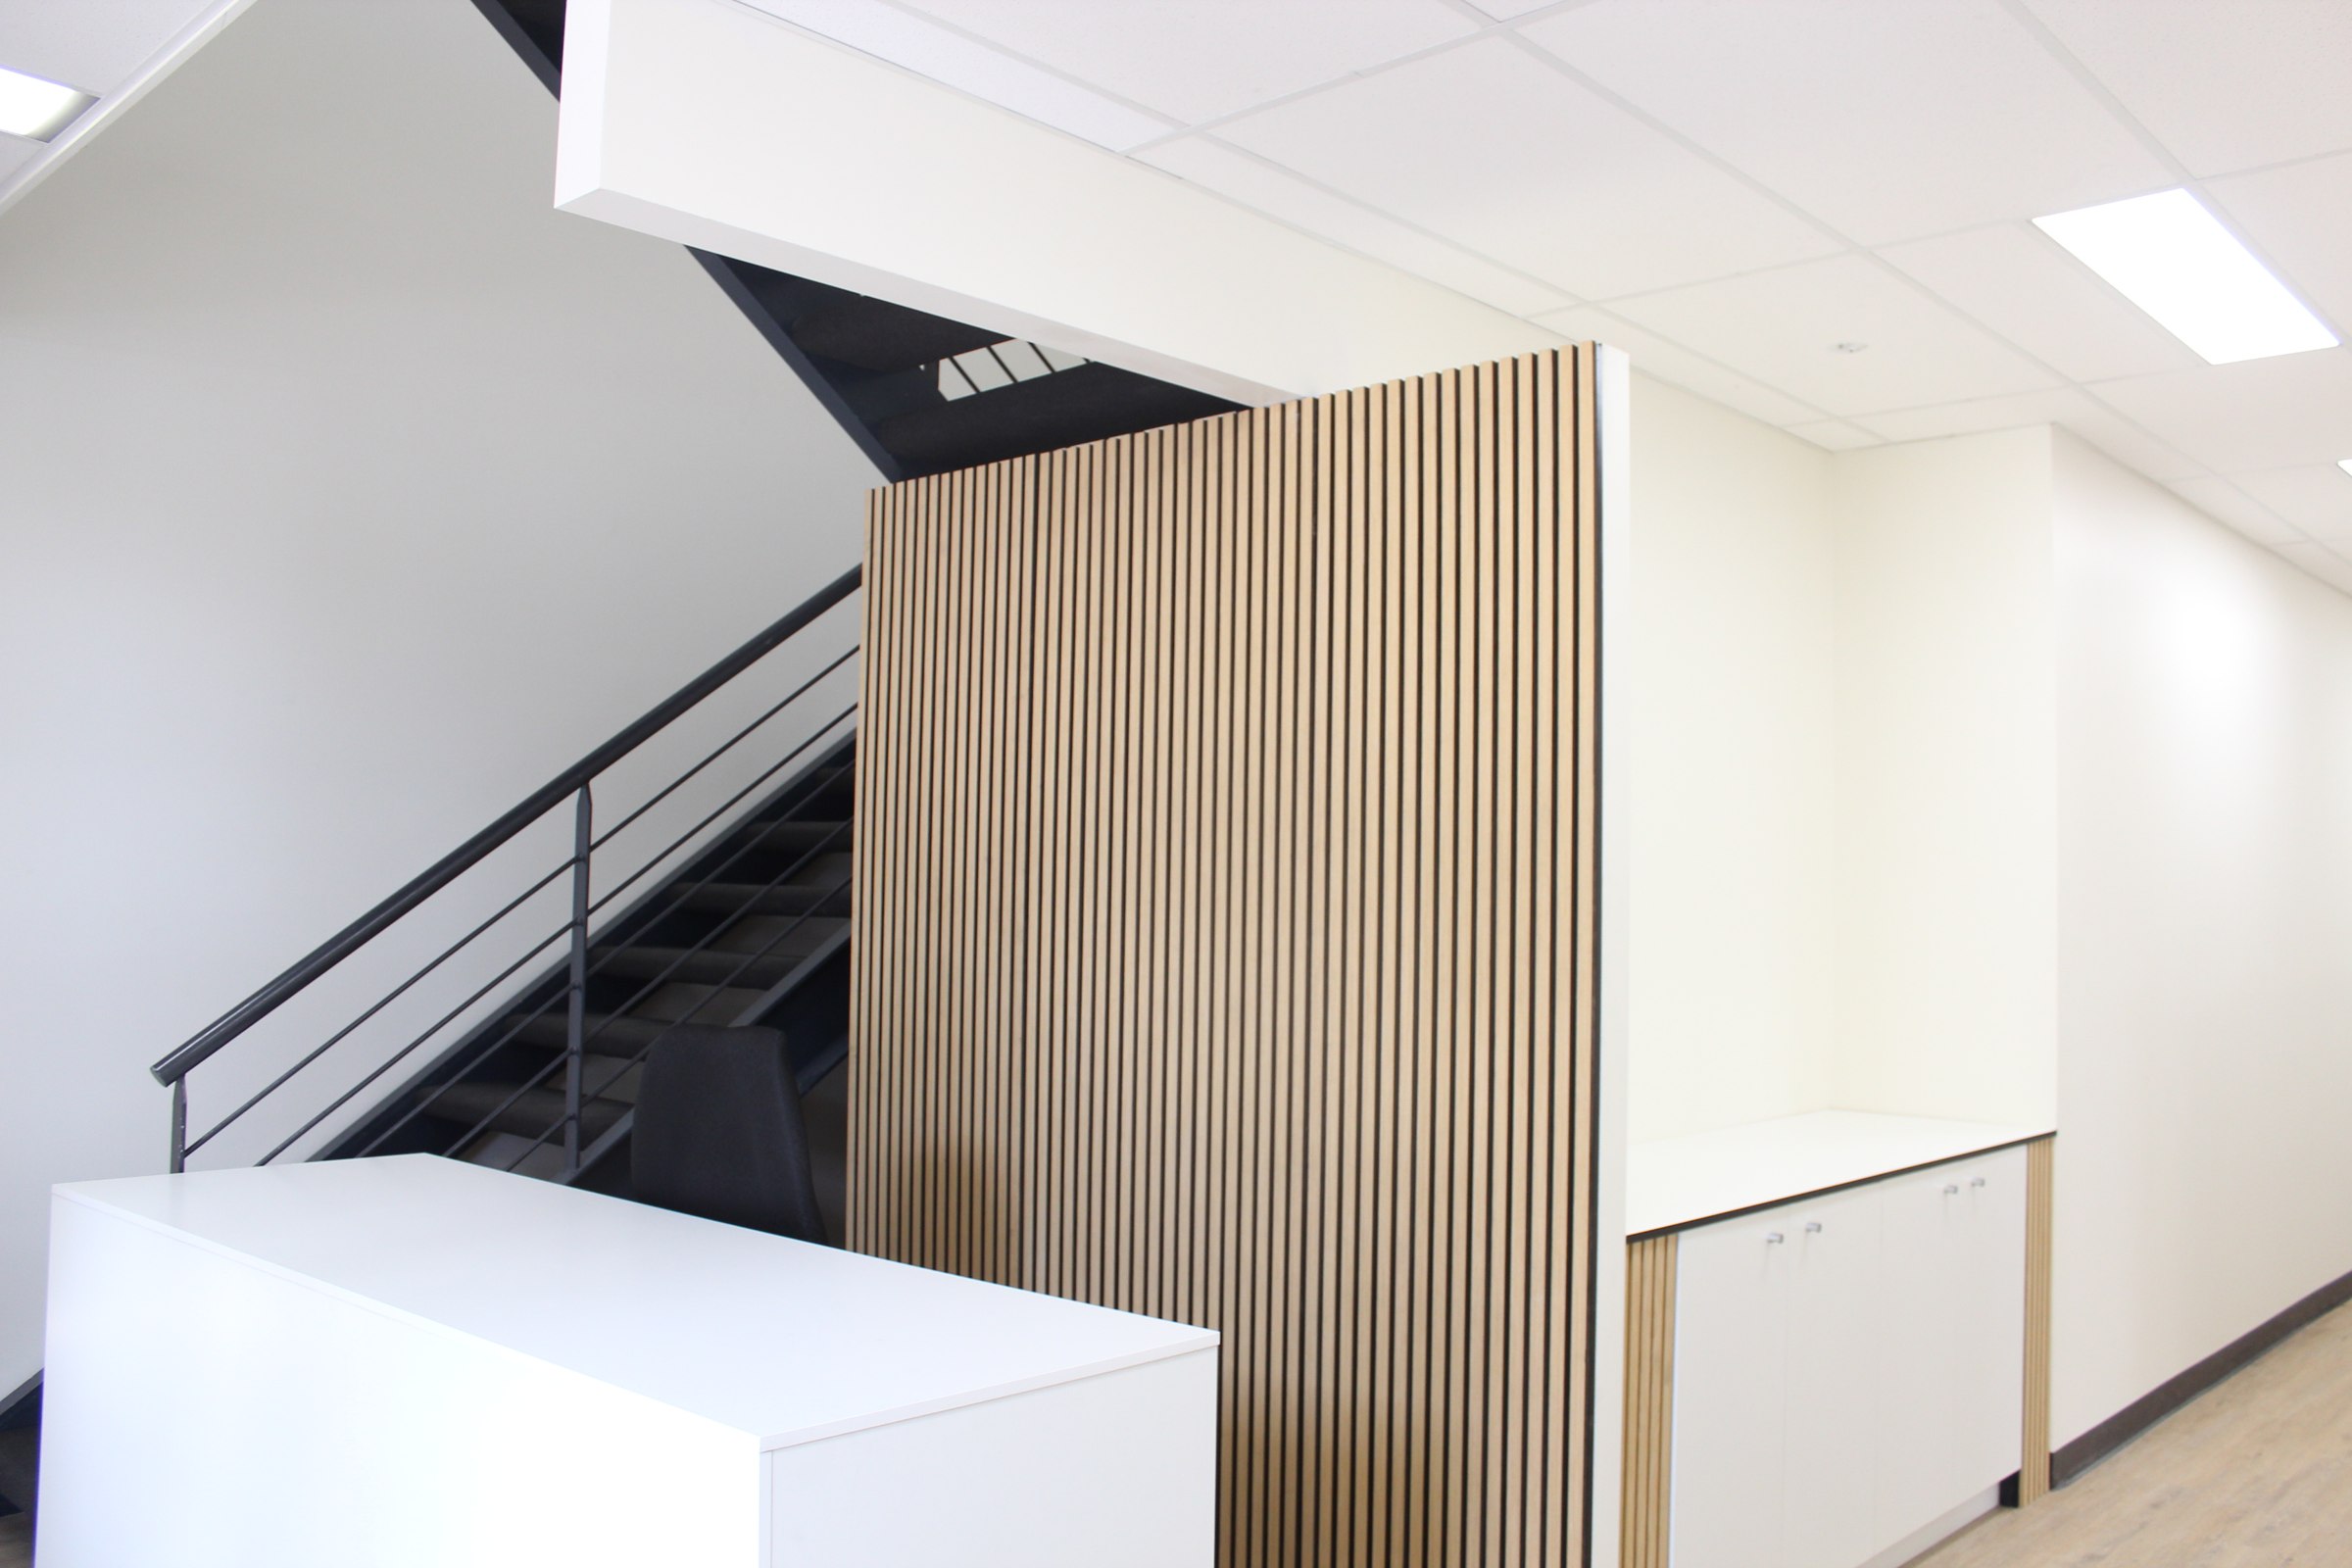
Inside the finished workplace
Walk through Legrand Melbourne.
Frequently asked questions
Useful answers about this fitout.
How quickly did Leap respond to Legrand’s brief?
Leap received the written brief on Wednesday evening and returned a preliminary layout and quotation on Friday morning—approximately 39 hours later.
How long did the Legrand office fitout take?
The office was delivered in less than four weeks on site, including construction, electrical coordination, flooring, joinery, furniture installation and finishing.
Can Leap manage both workplace design and construction?
Yes. Leap’s scope can extend from workplace planning and three-dimensional concepts through project management, procurement, construction, furniture and installation.
Can an office and showroom be delivered together?
Yes. The connected scopes can be coordinated as one program while remaining operationally separate. For Legrand, this allowed the office to proceed independently while showroom product decisions continued.
Planning a fitout?